PROJECT ENQUIRY
CLOSE

To begin, we kindly ask that you share some initial details about your project. This allows us to assess whether our company is the right fit for your needs. Once reviewed, a member of our team will be in touch within five business days to discuss the next steps.

Your personal details

Thank you! Your submission has been received!
Oops! Something went wrong while submitting the form.
Get in touch
Get in touch
Renovations, Extensions & Interior Design in Melbourne - Lilac Constructions

Toorak

Australia's most prestigious suburb. Renovation builders for Toorak's heritage mansions, period homes and grand family houses.

SCROLL TO EXPLORE
Melbourne east and bayside builders

BUILDERS IN

Toorak

Melbourne

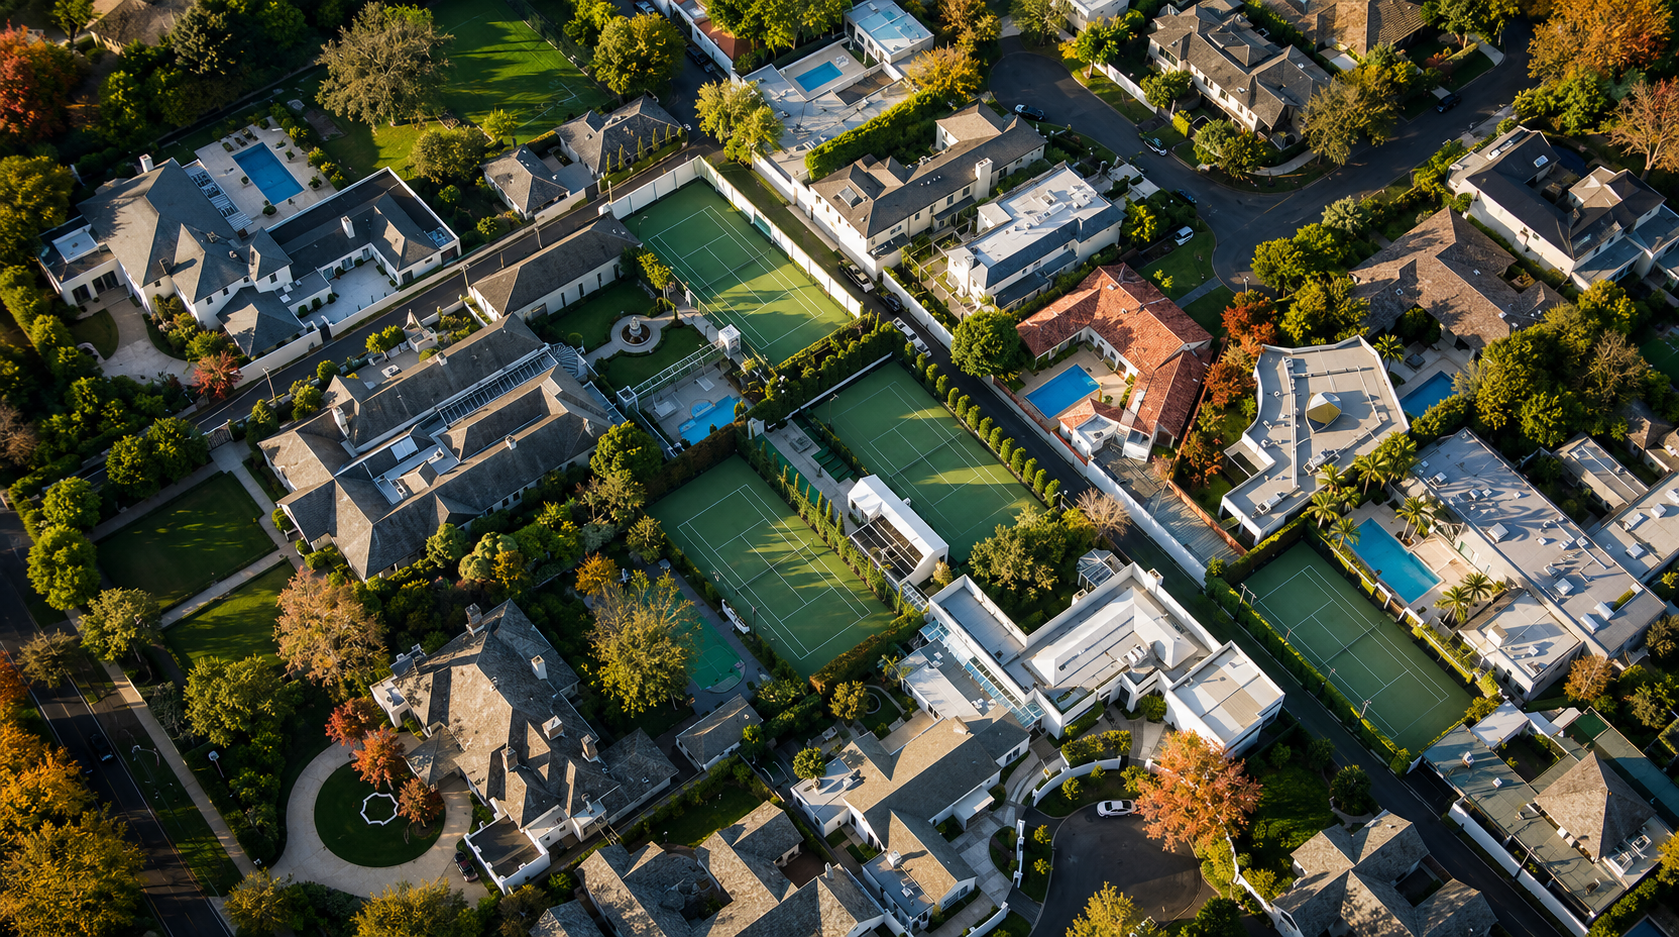
Toorak is Melbourne's most elite suburb, with the highest average property values in the city and a name that has meant prestige for over 150 years. It sits in the City of Stonnington, about 5 kilometres south-east of the CBD, bounded by the Yarra River to the north. The 2021 Census recorded a population of 12,817 (Australian Bureau of Statistics), and the postcode ranks among the highest earning in Australia. For builders in Toorak, every brief carries the same expectation: the work has to match the address.

The suburb's history is written in its houses. Toorak House, built between 1848 and 1851 on St Georges Road, served as Victoria's first Government House from 1854 to 1876, is listed on the Victorian Heritage Register as H0207, and gave the suburb its name. The grand estates of the nineteenth century were progressively subdivided, which makes the surviving Victorian and Edwardian mansions, Georgian revival homes and interwar houses all the more valuable, and all the more protected. Streets such as St Georges Road and Irving Road still carry some of the most significant residential architecture in the country.

Heritage controls follow that significance. The City of Stonnington operates one of the most substantial heritage overlay schedules in Victoria, and Toorak's period homes and streetscapes are heavily covered, with Toorak House itself protected under Heritage Overlay HO99. So the first step in any home renovation in Toorak is to confirm the heritage controls on your property under the Stonnington Planning Scheme, before you set a scope or a budget.

EXPLORE OUR SERVICES
Bathroom Renovations Melbourne
Home Renovations Melbourne

LIFE IN

Toorak

Toorak is built around Toorak Village, the boutique strip on Toorak Road that carries the suburb's cafes, restaurants, galleries and high-end services. The village serves residents rather than visitors, and it has anchored the suburb's daily life for a century.

The schools are among the strongest concentrations in the country. St Catherine's School, Loreto Mandeville Hall, St Kevin's College and Geelong Grammar's Toorak campus all sit within the suburb, and they shape where families buy and how long they stay.

Toorak is well connected for a suburb of its scale. Toorak station links residents to the CBD on the Frankston line, and tram route 58 runs the length of Toorak Road.

The streets themselves are the amenity. Wide, leafy and quiet, they carry the gardens and established trees that the suburb's planning controls protect. The result is a community with the highest expectations in Melbourne, where renovation work is measured against the best residential architecture in the country.

EXPLORE AREAS WE SERVE

HOW WE BUILD IN

Toorak

Initial Consultation and Site Visit
Every Toorak project begins with a face-to-face site visit at your home. Toorak's Italianate mansions, Edwardian estates, inter-war Tudor Revival residences, and mid-century modernist homes each carry distinct structural characteristics and heritage considerations that shape every building decision from the first conversation. We never provide scope or cost guidance without seeing the property first, and the first meeting is dedicated to understanding the home, the way you use it, and what you are looking to achieve.
Heritage Assessment and Stonnington Planning Review
An estimated 60 to 70 percent of Toorak falls under Heritage Overlay controls managed by City of Stonnington, making it one of the most heritage-protected residential suburbs in Victoria. Amendment C320ston, currently progressing through the planning scheme amendment process and implementing the findings of the Toorak, Kooyong and Armadale Heritage Review, proposes to apply Heritage Overlay controls to 17 new individually significant places, 9 new heritage precincts, and an extension to one existing heritage precinct, alongside updates to 51 existing individual places and 11 existing precincts. Before any design work begins we assess your specific property against the Stonnington Planning Scheme, identify its heritage grading whether significant, contributory, or non-contributory, and establish exactly what your project requires before any commitment is made. For state-listed properties on the Victorian Heritage Register, additional approval from Heritage Victoria is required and is incorporated into the planning approach from day one.
Design and Planning
Once your architect or designer has developed plans we step in as your licensed builder to assess them against City of Stonnington's planning requirements and the specific structural conditions of your Toorak property. Italianate construction from the 1850s through the 1890s involves rendered masonry, timber framing, ornate plasterwork, original lath and plaster ceilings, and structural conditions that are fundamentally different to post-war or contemporary construction. We review constructability, compliance, and cost accuracy before any permit is lodged. For larger Toorak projects involving heritage consultants, structural engineers, landscape architects, and interior specialists, we coordinate the full consultant team and act as a single point of contact throughout. Stonnington Council approves around 89 percent of heritage applications that include detailed heritage impact assessments prepared by qualified heritage consultants, making the quality of the planning application as important as the quality of the construction itself.
Fixed-Price Contract
Once scope is confirmed and all selections are locked in we issue a fixed-price contract. Toorak homeowners are making serious long-term decisions on properties of significant value, and the number agreed before construction begins is the number you pay. No variations you did not approve, no cost escalations mid-build, and no surprises at handover. For projects requiring specialist trades, premium materials, or complex coordination, the scope is documented and priced in detail before contracts are signed.
Construction and Project Management
Licensed builder Zac Porter, BPC DB-U 100-151, personally oversees every trade on your Toorak project from demolition through to final fit-off. Toorak builds regularly involve original Italianate masonry, ornate cornices and ceiling roses, heritage joinery, original slate roofing, and conservation of historical features that cannot be replaced. Every trade, every inspection, and every milestone is managed under one point of accountability throughout the entire project. Established residential streets in Toorak demand the same standard of construction management and neighbour communication as the quality of the build itself.
Completion and Handover
We complete a thorough walkthrough with you before handover, reviewing every element of the finished project against the scope committed to at the start. All compliance certificates, warranties, and documentation are handed directly to you. Domestic Building Insurance certificates and final heritage compliance documentation are provided where applicable. Your Toorak home is finished when you are genuinely satisfied with every detail.
Bathroom Renovations Melbourne
Home Renovations Melbourne

WHY BUILD WITH LILAC IN

Toorak

One licensed builder is accountable from start to finish. Zac Porter, BPC DB-U 100-151, personally manages every home renovation, extension, kitchen and bathroom project Lilac Constructions delivers in Toorak. You deal with one person, and every trade, inspection and decision runs through a single point of accountability from the first conversation to handover.

The team behind each build is consistent. In-house carpenters work alongside a trusted network of trades who have delivered home renovations and extensions together across Melbourne. Carpentry, plumbing, electrical, tiling, plastering and waterproofing come from the same team on every job, which is how quality holds from demolition to handover.

The work is built around what Toorak homes require. The suburb's surviving Victorian and Edwardian mansions, Georgian revival and interwar homes are among the most valuable and most protected residential buildings in Australia. They demand like-for-like craftsmanship in plaster, timber, brick and slate, and they sit under some of Stonnington's strictest heritage controls. Understanding exactly what applies to your property comes before any design begins.

Communication matches the size of the investment. A home renovation in Toorak is a significant undertaking at any scale, so you always know where the project stands, what is next, and who is responsible. Fixed-price contracts mean the figure agreed at the start is the figure you pay at handover, with no variations introduced mid-build.

GET TO KNOW OUR PROCESS
GET TO KNOW OUR PROCESS
Bathroom Renovations Melbourne

PLANNING & PERMITS

Toorak

Do I need a planning permit to renovate in Toorak?Often yes. The City of Stonnington operates one of the most significant heritage overlay schedules in Victoria, and Toorak's period homes and streetscapes are heavily covered. If your property sits in a Heritage Overlay, you generally need a planning permit to demolish or remove a building, alter the exterior, construct a new building, or make any change that is visible from the street.

What work does not need a planning permit in Toorak?Internal work usually does not. Unless your Heritage Overlay schedule says otherwise, a planning permit is generally not required for internal alterations, repainting an already painted surface, or routine repairs and maintenance that do not change the look of the building. In practice, most kitchen renovations and bathroom renovations in Toorak proceed under a building permit alone.

How does heritage grading work in Stonnington?Your grading sets how much you can change on the outside. Significant properties, graded A1, A2 or B, hold national, state or high local significance, and Toorak carries some of the city's most significant homes, including state-registered places such as Toorak House. Contributory properties support intact heritage precincts, while non-contributory properties carry fewer external controls. The grading shapes what is realistic before design work begins.

Can I get a faster VicSmart permit in Toorak?Sometimes. VicSmart is a streamlined state process, decided within 10 business days for certain simple works such as some external alterations, front fences and minor structures. Eligibility depends on your property's grading, and not all works qualify.

What is the difference between a planning permit and a building permit?They are two separate approvals. A planning permit deals with land use and design under the Stonnington Planning Scheme. A building permit deals with construction safety under the Building Act 1993. For home extensions and structural work in Toorak you usually need both, and the planning permit must come before the building permit.

How do I check the heritage controls on my Toorak property?You can check your Heritage Overlay status and grading on the Victorian Government's VicPlan map at mapshare.vic.gov.au, on the zones and overlays map at stonnington.vic.gov.au, or on the Victorian Heritage Database at vhd.heritagecouncil.vic.gov.au. The City of Stonnington is based at 311 Glenferrie Road, Malvern, offers heritage advice sessions with its heritage advisor, and can be reached on 03 8290 1333.

EXPLORE AREAS WE SERVE

BUILDING SERVICES IN

Toorak

Lilac Constructions delivers home renovations, kitchen renovations, bathroom renovations and home extensions in Toorak, all under fixed-price contracts managed personally by licensed builder Zac Porter, BPC DB-U 100-151. Toorak's heritage mansions, period homes and grand family houses each present their own structural conditions and heritage controls under the Stonnington Planning Scheme. Every project begins with a site visit and an honest assessment of your property before any scope or price is discussed.
EXPLORE OUR SERVICES
EXPLORE OUR SERVICES

Home Renovations in Toorak

Renovations, Extensions & Interior Design in Melbourne - Lilac Constructions

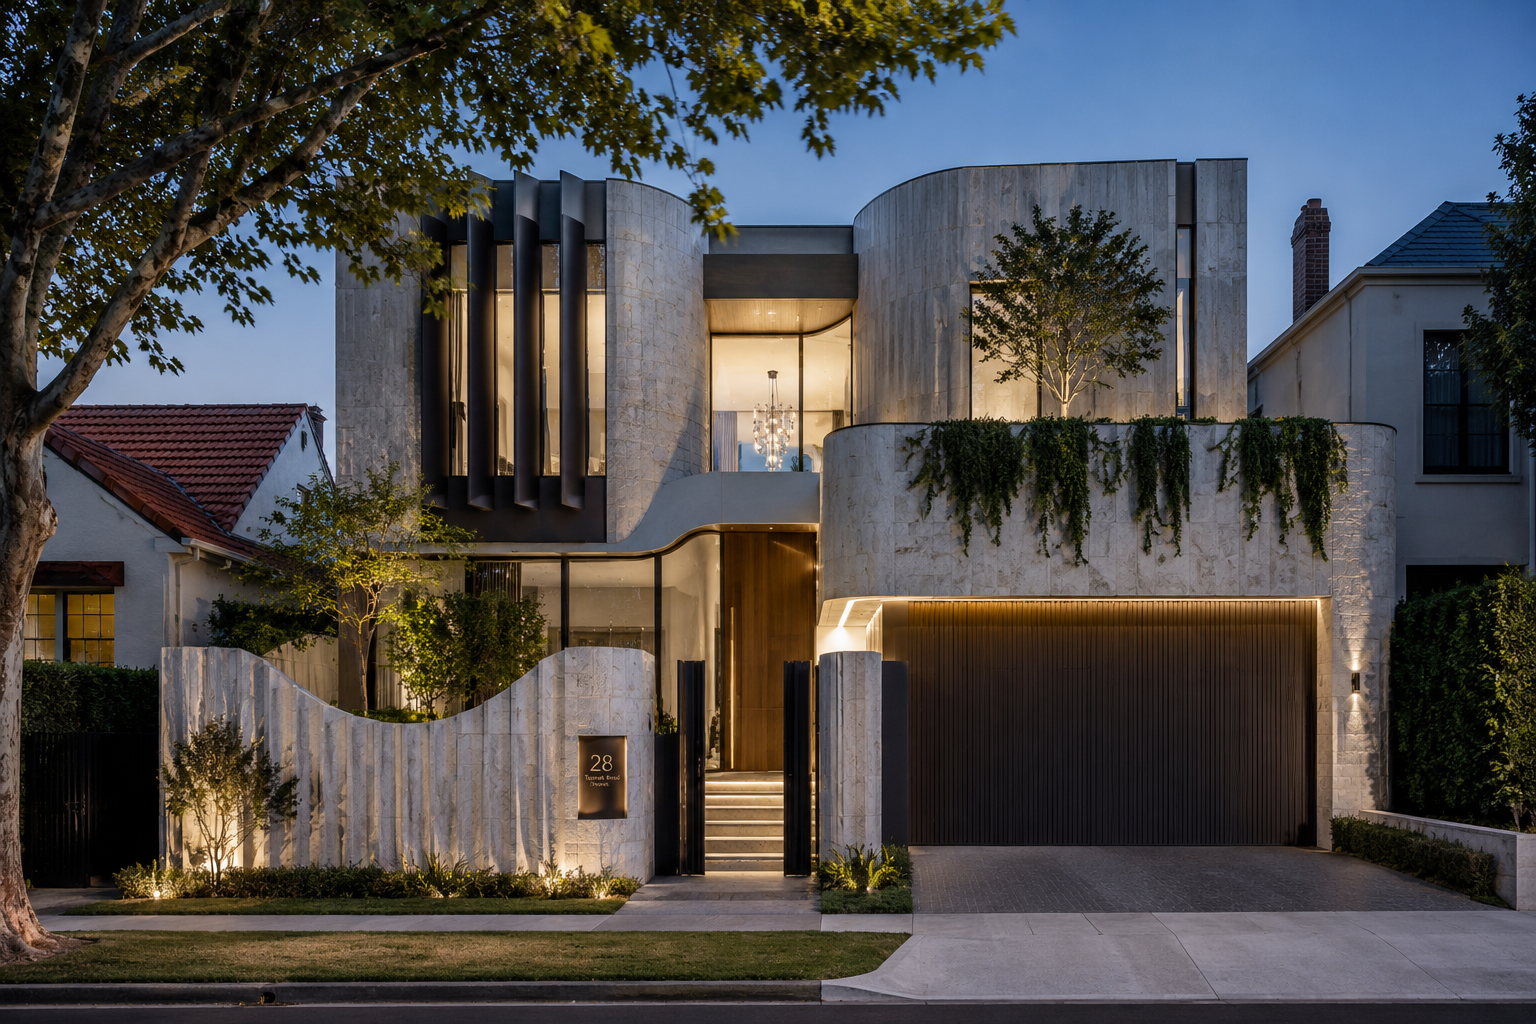
The brief for home renovations in Toorak carries the highest expectations in Melbourne. A Victorian or Edwardian mansion, a Georgian revival home or an interwar house holds significant original fabric at the front and a layout that no longer suits how the household lives. Home renovations in Toorak are about preserving and restoring that fabric to the standard the address demands while completely rethinking how the home functions behind it. Heritage Overlay controls under the Stonnington Planning Scheme apply across much of the suburb and must be understood before any external work is designed.

Kitchen Renovations in Toorak

Renovations, Extensions & Interior Design in Melbourne - Lilac Constructions

Kitchen renovations in Toorak are measured against the best residential interiors in the country. The brief usually means opening the rear of a period home, relocating plumbing and electrical, and delivering a kitchen where stone, joinery and appliances sit at the top of the market. Because internal work generally proceeds under a building permit alone, kitchen renovations in Toorak avoid most planning delays, though premium materials and custom joinery shape the timeline.

Bathroom Renovations in Toorak

Renovations, Extensions & Interior Design in Melbourne - Lilac Constructions

Bathroom renovations in Toorak combine hidden compliance with visible luxury. Period homes regularly carry waterproofing that was never compliant and original plumbing that needs proper assessment before any work begins, while the finished room has to deliver the stone, tapware and detailing the suburb expects. Adding an ensuite or second bathroom is a common brief in Toorak's larger homes. Every Lilac Constructions bathroom renovation in Toorak is waterproofed to Australian Standard AS 3740, with full compliance documentation provided at handover.

Home Extensions in Toorak

Renovations, Extensions & Interior Design in Melbourne - Lilac Constructions

Home extensions in Toorak are the most heritage-sensitive work in the suburb, because the homes being extended are often significant in their own right. The approach approved most often keeps the original facade and principal rooms completely intact and adds to the rear, designed with heritage impact in mind and held below the original roofline where the streetscape requires it. For properties under a Heritage Overlay within the Stonnington Planning Scheme, the planning permit must be obtained before the building permit can be issued. Lilac Constructions handles planning permits, building permits and the full construction of every home extension in Toorak under one fixed-price contract.

Lilac Constructions delivers home renovations, kitchen renovations, bathroom renovations and home extensions in Toorak, all under fixed-price contracts managed personally by licensed builder Zac Porter, BPC DB-U 100-151. Toorak's heritage mansions, period homes and grand family houses each present their own structural conditions and heritage controls under the Stonnington Planning Scheme. Every project begins with a site visit and an honest assessment of your property before any scope or price is discussed.
EXPLORE OUR SERVICES
EXPLORE OUR SERVICES
FAQS

How much does a bathroom renovation cost in Toorak?

The cost of a bathroom renovation in Toorak depends on your scope of work. The size of the room, the fixtures and finishes, whether plumbing moves, and the condition of the original waterproofing all shape the figure, and in Toorak the standard of stone, tapware and detailing is typically the highest in Melbourne. We assess your specific bathroom, then give you a fixed price after the design stage.

How much does a kitchen renovation cost in Toorak?

The cost of a kitchen renovation in Toorak depends on the scope. Cabinetry, benchtops, appliances, and whether walls or plumbing move are the main drivers, and the finish has to match the standard of the home around it. We assess your kitchen, then give you a fixed price after the design stage, so the figure agreed is the figure you pay.

How long does a bathroom renovation take in Toorak?

A bathroom renovation in Toorak usually takes around four to six weeks on site, once the design is settled. Period homes can add time when original plumbing or waterproofing needs rebuilding, and premium materials can carry longer lead times. Because internal bathroom work generally needs only a building permit under the Stonnington Planning Scheme, it avoids the planning delays that affect external work.

What council is Toorak in, and do I need a planning permit to renovate?

Toorak is in the City of Stonnington, which runs one of Victoria's most significant heritage overlay schedules. Much of the suburb is covered, including state-registered places such as Toorak House under Heritage Overlay HO99. External changes, demolition and extensions usually need a planning permit, while internal kitchen and bathroom renovations generally proceed under a building permit alone. We confirm your property's controls before any design begins.

Can you renovate a heritage mansion or period home in Toorak?

Yes, and it is the suburb's defining brief. Toorak's surviving Victorian and Edwardian mansions and period homes carry original plaster, timber, brick and slate that demand like-for-like craftsmanship, and many sit under strict heritage controls. We preserve and restore the significant fabric, modernise the interior for how the household actually lives, and manage the Stonnington planning process from start to finish.
At Lilac Constructions, we work with homeowners across Melbourne's most established suburbs, the places where people have invested in their community and want a home that reflects that.

Our projects are concentrated in Melbourne's eastern and bayside suburbs, where we know the streets, the councils, and the character of each neighbourhood intimately.

If you're in Brighton, Hampton or Sandringham, looking out over the bay and imagining something better. In Kew, Hawthorn, Camberwell or Canterbury, where character homes sit alongside some of Melbourne's finest streets. In Malvern or Balwyn, where school catchments and lifestyle come together. Or further east in Ivanhoe, Doncaster, Templestowe or Warrandyte, where space meets proximity.

We also work across Richmond, Fitzroy, Brunswick and Northcote, suburbs where design-forward homeowners are reimagining what their homes can be.

We don't try to be everywhere. We choose to be exceptional where we are.
EXPLORE AREAS WE SERVE
Building or Renovating in Melbourne?
What do you want your home to feel like?