PROJECT ENQUIRY
CLOSE

To begin, we kindly ask that you share some initial details about your project. This allows us to assess whether our company is the right fit for your needs. Once reviewed, a member of our team will be in touch within five business days to discuss the next steps.

Your personal details

Thank you! Your submission has been received!
Oops! Something went wrong while submitting the form.
Get in touch
Get in touch
Renovations, Extensions & Interior Design in Melbourne - Lilac Constructions

Sandringham

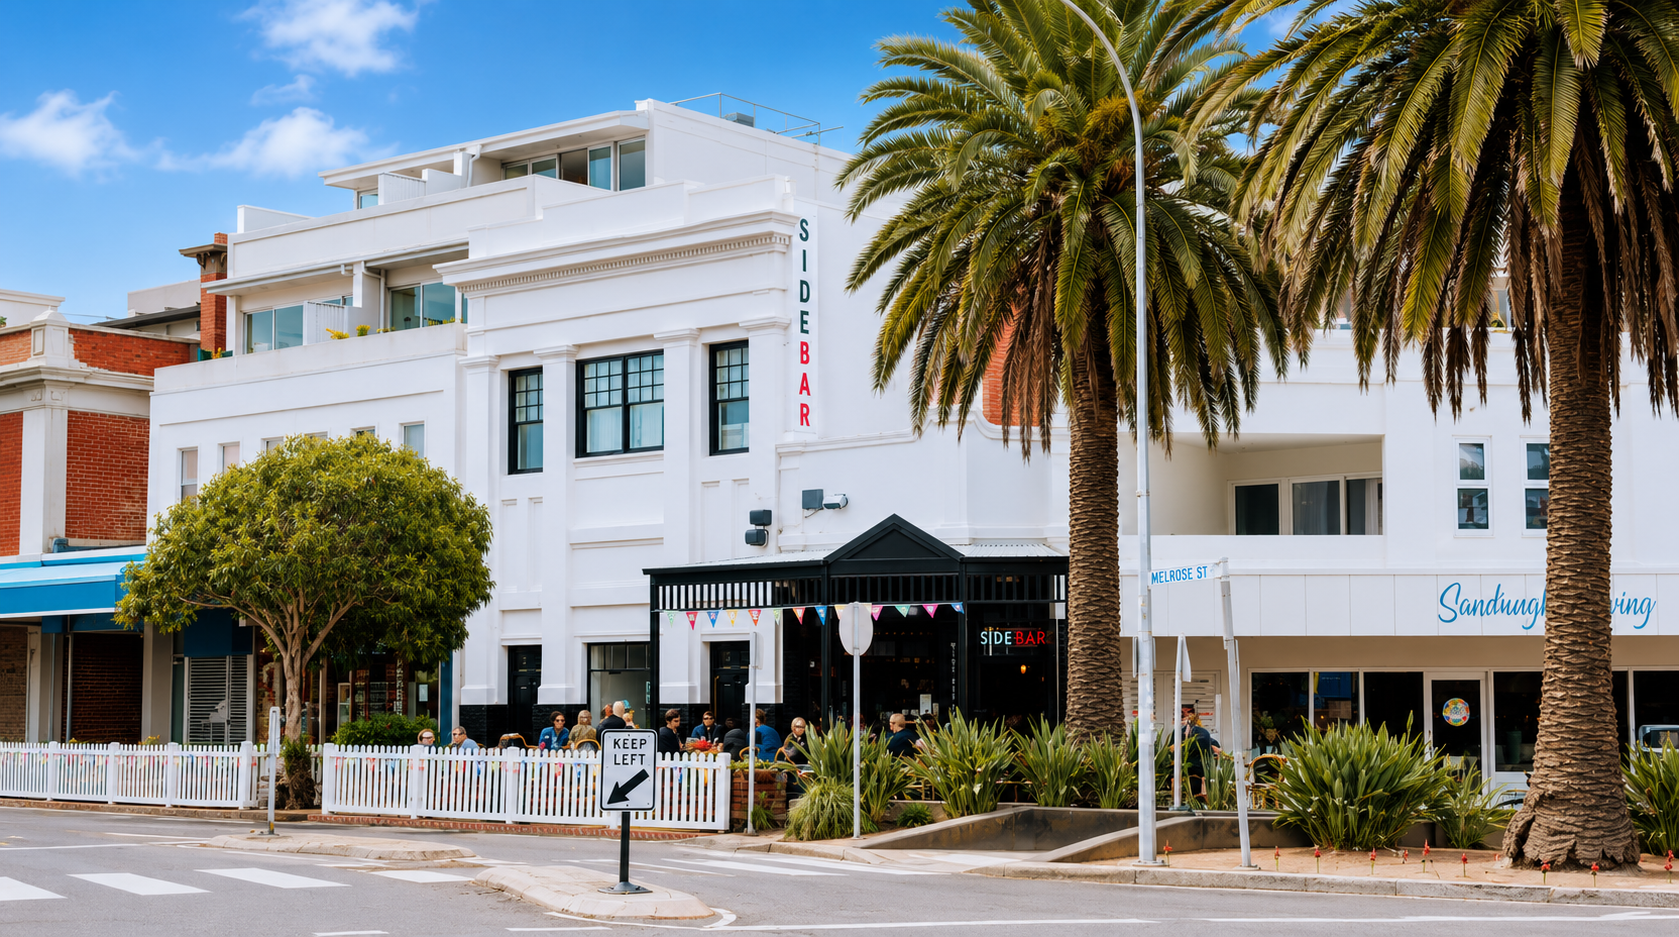
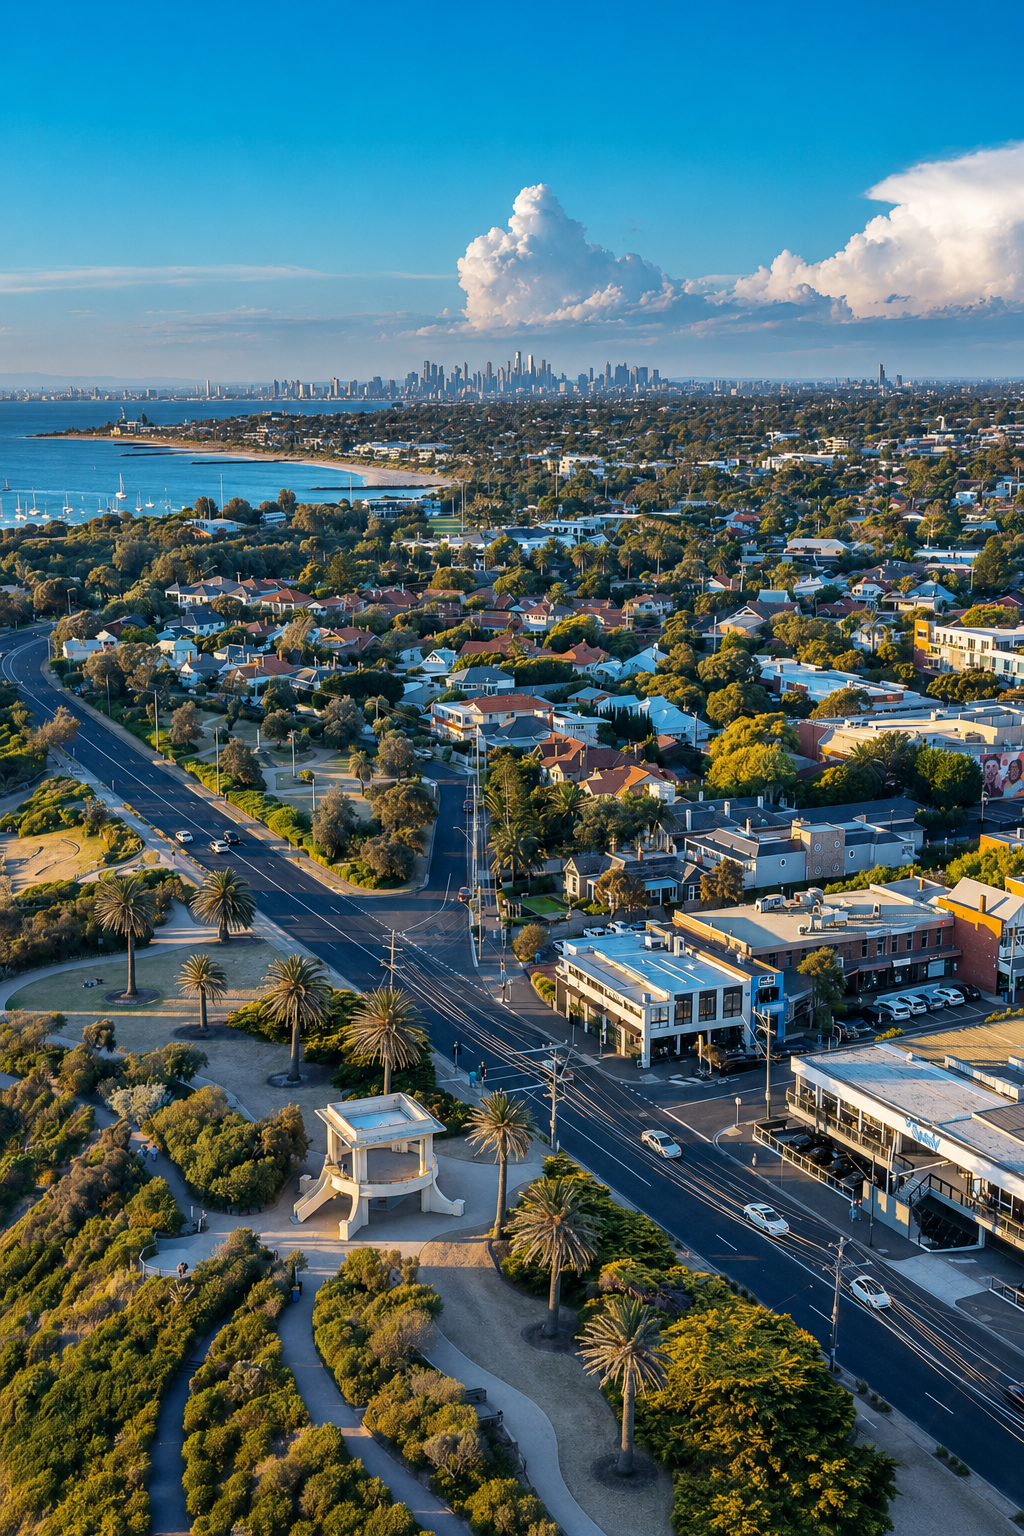
Building in Sandringham, where generations of bayside families have chosen to stay, build, and belong.

SCROLL TO EXPLORE
Melbourne east and bayside builders

BUILDERS IN

Sandringham

Melbourne

Sandringham sits 16 kilometres south-east of Melbourne's CBD as the terminus of the Sandringham railway line, governed by City of Bayside Council within postcode 3191. With a median house price of $2.14 million in 2026 and an owner-occupier rate above 71 percent, this is a suburb where families buy with intention and stay for generations. The housing stock reflects that long history of committed ownership across multiple architectural eras.

Edwardian and inter-war homes from the early twentieth century sit alongside post-war modernist residences that were constructed from the 1950s through to the mid-1970s, a significant period of development in the former municipality of Sandringham that is now subject to City of Bayside's Heritage Overlay controls and the Post-War Modern Residential Heritage Study under Amendment C192. Californian Bungalows with their characteristic low-pitched roofs, deep front verandahs, and clinker brick detailing are present across Sandringham's established streets, as are contemporary family builds that have replaced older homes where planning controls permit.

Each of these home types carries distinct structural characteristics and renovation considerations. Post-war modernist homes in Sandringham, recognised for their skillion-profiled roofs, open planning, and connection to outdoor living, were ahead of their time architecturally and often respond beautifully to thoughtful extension and renovation when approached with genuine understanding of the original design intent. Edwardian and inter-war homes require a builder who understands heritage planning controls, sympathetic addition design, and the structural particularities of lime mortar construction and hardwood timber framing. Sandringham homeowners investing in their properties deserve a builder who understands every one of these differences before work begins. That is exactly what Lilac Constructions brings to every project in this suburb.

EXPLORE OUR SERVICES
Bathroom Renovations Melbourne
Home Renovations Melbourne

LIFE IN

Sandringham

Sandringham has a quality that is almost impossible to manufacture and very easy to recognise. Locals call it the village feel, but that phrase does not fully capture what it actually means to live here. It means the barista at the cafe on Station Street knows your order and has known it for three years. It means the same families show up at Sandringham Beach on Saturday morning, at the primary school gate on Monday, and at the Sandringham Yacht Club on Sunday afternoon. It means generations of the same surnames appear in the suburb's social fabric because leaving, for most Sandringham residents, simply never becomes the obvious answer.

The beach is the suburb's defining feature and it earns that status every single day. Sandringham Beach stretches 2.5 kilometres along Port Phillip Bay with clean water, calm conditions, and a surf lifesaving club that has kept the foreshore safe for families across decades. The red bluffs and dramatic clifftops at the southern end of the beach feel more like a coastal national park than a suburb 16 kilometres from the Melbourne CBD. The Bay Trail runs past the beach and continues in both directions, carrying joggers, cyclists, and families with prams every morning of the week regardless of season.

Sandringham Village, known to locals as Gipsy Village in reference to the fishing community that occupied this coastline in the 1850s, sits at the centre of daily life. The precinct around Sandringham railway station offers cafes, boutique shops, gourmet grocers, and restaurants that punch well above their weight for a suburb this size. The Royal Melbourne Golf Club relocated to Sandringham in 1932 and remains one of the suburb's most significant institutions. The Sandringham Yacht Club with its 365-berth marina brings a genuine maritime culture to the foreshore that gives the suburb a dimension few Melbourne neighbourhoods can claim.

The schools here are woven into the community's identity in the same way they are across all of Bayside's most sought-after suburbs. Sandringham Primary School, Sandringham College, and nearby private school options mean families who arrive when their children are young build their entire social world within the suburb's borders and rarely feel the need to look beyond them.

What this means for the homes in Sandringham is significant. A suburb where people stay for decades, where successive generations inherit the family commitment to a postcode, where the hold period for residential property averages nearly 13 years, is a suburb where homes are taken seriously. The gap between a Sandringham home's location and the quality of its internal spaces is exactly what drives the renovation and extension projects that Lilac Constructions delivers here. When a Sandringham homeowner decides to transform a bathroom, extend a post-war home on a generous bayside block, or renovate an inter-war residence to meet the demands of modern family life, they are investing in a suburb they have no intention of leaving. That decision deserves a licensed builder who understands exactly what it means.

EXPLORE AREAS WE SERVE

HOW WE BUILD IN

Sandringham

Initial Consultation and Site Visit
Every Sandringham project begins with a face-to-face site visit at your home. We walk through the property with you, assess the architectural era, understand how your family uses the space today, and listen carefully to what you want to achieve. Sandringham's housing stock spans Edwardian period homes, inter-war residences, post-war modernist builds, and Californian Bungalows, and each requires a completely different building approach from the very first conversation. We never provide a quote without seeing the property first because in Sandringham, the home itself tells us everything we need to know before we can give you an honest assessment.
Heritage Assessment and Planning Feasibility
Sandringham sits under City of Bayside Council jurisdiction and carries one of the most architecturally significant heritage landscapes in Melbourne's bayside corridor. Both the Heritage Overlay and Amendment C192, the Post-War Modern Residential Heritage Study, apply across parts of the suburb, meaning a significant number of Sandringham properties face specific planning controls before any renovation, extension, or demolition can proceed. We assess your specific property against the Bayside Planning Scheme at the very first meeting, identifying which controls apply, what permits are required, and what realistic approval timelines look like before any design work begins or any money is spent.
Design Review and Planning
Once your architect or designer has developed plans for your Sandringham project, we step in as your licensed builder to assess them against City of Bayside's planning requirements and confirm they are buildable, compliant, and accurately costed against your property's specific conditions. Whether the design involves extending a post-war modernist home while preserving its original skillion roofline and open-plan character, adding a rear extension to an Edwardian home on a heritage-sensitive Sandringham street, or renovating a Californian Bungalow to connect the living areas to the garden, we review every detail before construction begins. If you do not yet have an architect we can refer you to designers experienced in Sandringham's architectural context and City of Bayside's heritage requirements.
Fixed-Price Contract
Once scope is confirmed and all selections are locked in we issue a detailed fixed-price contract covering every trade, every material, and every fixture involved in your Sandringham project. With median house prices at $2.14 million in 2026, Sandringham homeowners are making significant long-term building decisions on valuable bayside land and we protect that investment completely. The number agreed before construction begins is the number you pay. No variations you did not approve, no unexpected costs mid-build, and no surprises on a project that matters this much to your family's future in this suburb.
Construction and Project Management
Licensed builder Zac Porter, BPC DB-U 100-151, personally oversees every trade on your Sandringham project from the first day of demolition through to final fit-off. Building in Sandringham requires precise coordination across heritage compliance requirements, City of Bayside asset protection permits, council inspection milestones, and the structural particularities of each architectural era present in the suburb. Every trade, every inspection, and every construction milestone is managed personally so your Sandringham home is built to the standard the suburb demands and you always know exactly where your project stands without ever having to chase anyone for an update.
Completion and Handover
We complete a thorough walkthrough with you before handover, reviewing every element of the finished project against the scope we committed to at the start. All compliance certificates, warranties, and documentation are handed directly to you at handover. Whether we have delivered a bathroom renovation, kitchen renovation, home extension, or knockdown rebuild in Sandringham, your home is finished when you are genuinely satisfied with every detail, not simply when construction is technically complete. That is the standard Lilac Constructions holds itself to on every project delivered in this suburb and it is non-negotiable.
Bathroom Renovations Melbourne
Home Renovations Melbourne

WHY BUILD WITH LILAC IN

Sandringham

We understand Sandringham's unique architectural landscape better than any generic Melbourne builder.Sandringham's housing stock spans Edwardian period homes, inter-war residences, Californian Bungalows, and post-war modernist builds that are now subject to City of Bayside's Heritage Overlay and Amendment C192, the Post-War Modern Residential Heritage Study. Each home type requires a completely different building approach, and each planning control requires a builder who understands the Bayside Planning Scheme before a single design decision is made. We assess every Sandringham property's specific conditions at the first meeting so you never invest in a direction that council will not support.

One licensed builder personally managing every Sandringham project from first site visit to final handover.
Zac Porter, BPC DB-U 100-151, personally manages every bathroom renovation, home extension, kitchen renovation, and knockdown rebuild Lilac Constructions delivers in Sandringham. Sandringham homeowners are long-term investors in one of Melbourne's most loyal bayside communities, with a property hold period averaging nearly 13 years. A building project of this significance in a suburb this tightly held deserves a builder who is present, reachable, and personally accountable on every single day of the build.

Fixed-price contracts that protect your investment in one of Melbourne's most tightly held bayside suburbs.With median house prices at $2.14 million in 2026 and an owner-occupier rate above 71 percent, Sandringham homeowners are making significant long-term building decisions on valuable City of Bayside land. Our fixed-price contracts mean the number agreed before construction begins is the number you pay. No variations you did not approve, no unexpected costs mid-build, and no surprises on a project that matters this much to your family's future in this suburb.

A builder who navigates City of Bayside's planning requirements with genuine expertise specific to Sandringham.Sandringham carries one of the most complex heritage planning landscapes in Melbourne's bayside corridor. Heritage Overlay controls apply to individual properties and precincts across the suburb, and Amendment C192 specifically targets post-war modernist homes, a dominant housing type in Sandringham, introducing additional planning controls that many homeowners are completely unaware of until they begin a renovation or extension. We identify every relevant planning control at the very first meeting so you know exactly what is possible, what is required, and what the realistic path forward looks like before any commitment is made.

GET TO KNOW OUR PROCESS
GET TO KNOW OUR PROCESS
Bathroom Renovations Melbourne

PLANNING & PERMITS

Sandringham

Heritage Overlay Controls: Sandringham sits under City of Bayside Council jurisdiction and carries one of the most significant heritage planning landscapes in Melbourne's bayside corridor. Heritage Overlay controls apply to individual properties, precincts, parks, and trees across the suburb that are determined to have scientific, aesthetic, architectural, or historical significance. If your Sandringham property falls within a Heritage Overlay, a planning permit is required from City of Bayside Council before you can demolish, construct, alter, or extend any building or structure.

The Post-War Modern Residential Heritage Study: City of Bayside has introduced specific heritage controls targeting post-war modern residential properties through Amendment C192, the Post-War Modern Residential Heritage Study. This is critically important for Sandringham homeowners because many post-war modernist homes constructed across the suburb from the 1950s through to the mid-1970s may now be subject to additional Heritage Overlay controls that were not previously in place. Many Sandringham homeowners are completely unaware of this amendment until they begin planning a renovation or extension. We identify whether Amendment C192 affects your property at the very first meeting.

What Triggers a Planning Permit in Sandringham: Extensions and additions to your home, changes to rooflines, structural alterations, new front fences, demolition, and in some cases external painting where specific paint controls apply to your property all require a planning permit from City of Bayside Council. Tree removal on private property also requires a separate council permit.

Heritage Does Not Mean No Changes: Extensions and additions to heritage properties in Sandringham do not need to replicate the original building. City of Bayside actively supports contemporary additions provided they are sympathetic to the heritage values of the property and the surrounding streetscape. A well-designed rear extension to an Edwardian home or a contemporary addition to a post-war modernist residence are both achievable within Sandringham's planning framework with the right builder and the right approach.

Internal Works: Internal alterations including bathroom renovations and kitchen renovations generally do not require a planning permit unless your specific Sandringham property has internal controls noted in the Bayside Planning Scheme. These works proceed under a building permit only.

Asset Protection Permits: Any building works in Sandringham that impact City of Bayside's assets including vehicle crossings, stormwater connections, and works near council infrastructure require a separate asset protection permit before construction begins. This catches many Sandringham homeowners off guard and causes unnecessary delays when not identified early.

Planning Permit vs Building Permit: These are two entirely separate legal requirements under Victorian law. The planning permit deals with land use and design under City of Bayside guidelines. The building permit deals with construction safety and compliance under the Building Act 1993. Both are typically required for extensions, additions, and structural works, and the planning permit must always be obtained before the building permit can be issued.

Approval Timeframes: Straightforward applications to City of Bayside Council typically take 30 to 60 days. Projects involving Heritage Overlay or Amendment C192 post-war heritage controls can take 60 to 90 days or longer depending on the complexity of the application and whether objections are received from neighbours.

How to Check Your Property: You can verify whether your Sandringham property sits within a Heritage Overlay by searching the Bayside Planning Scheme at bayside.vic.gov.au or by contacting City of Bayside Council's planning team directly on 03 9599 4666. Council offices are located at 76 Royal Avenue, Sandringham VIC 3191.

EXPLORE AREAS WE SERVE

BUILDING SERVICES IN

Sandringham

Sandringham homeowners invest in their properties with the long-term commitment that defines this suburb, and the building work their homes require reflects the architectural depth and planning complexity of one of Melbourne's most tightly held bayside communities. Across Sandringham's Californian Bungalows, Edwardian period homes, inter-war residences, and post-war modernist builds now subject to City of Bayside's Heritage Overlay and Amendment C192, Lilac Constructions delivers home renovations, kitchen renovations, bathroom renovations, and home extensions under fixed-price contracts managed personally by licensed builder Zac Porter, BPC DB-U 100-151. We understand Sandringham's architecture, its planning controls, and what each home type demands before a single decision is made.
EXPLORE OUR SERVICES
EXPLORE OUR SERVICES

Home Renovations in Sandringham

Renovations, Extensions & Interior Design in Melbourne - Lilac Constructions

Sandringham's housing stock spans over a century of Melbourne residential architecture, and many of its Edwardian homes, inter-war residences, Californian Bungalows, and post-war modernist builds have layouts that were designed for a completely different era of family living. A full home renovation in Sandringham is one of the most powerful ways to transform an existing property without leaving a suburb where generations of the same families have chosen to stay, build, and belong. Whether the project involves opening up the floor plan of a Californian Bungalow on a generous Sandringham block, reconfiguring an inter-war residence to connect living areas to the garden, or modernising a post-war modernist home while preserving the architectural integrity that now makes it subject to Amendment C192 heritage controls, every home renovation Lilac Constructions delivers in Sandringham is managed under a single fixed-price contract by licensed builder Zac Porter, BPC DB-U 100-151, with every trade coordinated under one point of accountability from demolition through to final handover.

Kitchen Renovations in Sandringham

Renovations, Extensions & Interior Design in Melbourne - Lilac Constructions

Sandringham's Edwardian homes, Californian Bungalows, and post-war residences were built in eras when the kitchen was the most isolated and functional room in the house. Today's Sandringham homeowner expects something fundamentally different. A kitchen renovation in Sandringham connects living areas, introduces natural light into spaces that have been dark for decades, and delivers the open-plan functionality that modern bayside family life demands. Whether the project involves removing a wall in a Californian Bungalow to create an indoor-outdoor connection to a generous Sandringham garden, or reconfiguring the kitchen of an Edwardian home under Heritage Overlay conditions that require careful planning assessment, every kitchen renovation Lilac Constructions delivers in Sandringham is managed under a single fixed-price contract covering cabinetry, stone benchtops, appliance integration, and all trades, with no disjointed subcontracting and one licensed builder personally accountable from the first day of demolition to the final inspection.

Bathroom Renovations in Sandringham

Renovations, Extensions & Interior Design in Melbourne - Lilac Constructions

Sandringham's period and post-war homes were built in eras when bathrooms were purely functional spaces, and many have never been updated to match the standard the rest of the home and the suburb now demands. A complete bathroom renovation in Sandringham requires full waterproofing compliance to AS 3740 standard, quality tiling, custom vanities, and premium fixtures delivered under the precise project management that protects an older Sandringham home during wet area works. Post-war modernist homes in Sandringham subject to Amendment C192 heritage controls may also require planning assessment before structural wet area changes are made, and understanding this distinction before work begins is what separates a knowledgeable builder from a generic one. Every bathroom renovation Lilac Constructions delivers in Sandringham is completed under a fixed-price contract managed personally by licensed builder Zac Porter, BPC DB-U 100-151, with full compliance certification issued at handover and every wet area trade coordinated under one accountable point of contact.

Home Extensions in Sandringham

Renovations, Extensions & Interior Design in Melbourne - Lilac Constructions

Sandringham's Californian Bungalows and post-war homes on generous 600 to 900 square metre blocks present some of the strongest extension opportunities in Melbourne's bayside corridor, and for families committed to the suburb's beach, village lifestyle, and school community, extending is almost always the right decision over selling and leaving. Whether the project is a rear extension opening up a Californian Bungalow to a Sandringham garden, a second storey addition above a post-war home while carefully respecting the Amendment C192 heritage controls that may apply, or a multi-room addition expanding the living areas of an Edwardian home on a heritage-sensitive Sandringham street, every home extension requires careful assessment of City of Bayside's Heritage Overlay conditions and a builder who understands what each Sandringham home type demands structurally before work begins. Lilac Constructions manages every home extension in Sandringham under a fixed-price contract from the first permit application through to final handover.

Sandringham homeowners invest in their properties with the long-term commitment that defines this suburb, and the building work their homes require reflects the architectural depth and planning complexity of one of Melbourne's most tightly held bayside communities. Across Sandringham's Californian Bungalows, Edwardian period homes, inter-war residences, and post-war modernist builds now subject to City of Bayside's Heritage Overlay and Amendment C192, Lilac Constructions delivers home renovations, kitchen renovations, bathroom renovations, and home extensions under fixed-price contracts managed personally by licensed builder Zac Porter, BPC DB-U 100-151. We understand Sandringham's architecture, its planning controls, and what each home type demands before a single decision is made.
EXPLORE OUR SERVICES
EXPLORE OUR SERVICES
FAQS

Do I need a planning permit to renovate or extend my home in Sandringham?

In most cases yes, depending on the scope of your project and your property's specific planning controls. Sandringham sits under City of Bayside Council jurisdiction and a significant number of properties across the suburb fall within Heritage Overlay controls that require a planning permit before any demolition, construction, alteration, or extension can proceed. Additionally, Amendment C192, the Post-War Modern Residential Heritage Study, has introduced specific heritage controls targeting post-war modernist homes across Sandringham, meaning many homeowners who were previously unaffected may now require a planning permit for works they assumed were straightforward. Internal renovations including bathroom and kitchen upgrades generally do not require a planning permit unless your property has specific internal controls noted in the Bayside Planning Scheme. A building permit is a separate requirement and is mandatory for virtually all structural and wet-area works. At Lilac Constructions we assess your Sandringham property's exact planning controls at the very first meeting so you know precisely what is required before any money is spent.

Does my Sandringham property have a Heritage Overlay?

Sandringham carries one of the most significant heritage planning landscapes in Melbourne's bayside corridor, with Heritage Overlay controls applying to individual properties, heritage precincts, and post-war modernist homes specifically targeted under Amendment C192 of the Bayside Planning Scheme. The Post-War Modern Residential Heritage Study introduced under Amendment C192 applies directly to Sandringham given the suburb's significant concentration of post-war modernist homes built between the 1950s and mid-1970s. Many Sandringham homeowners are unaware their property may be affected by these controls until they begin planning a renovation or extension. You can check your specific property's planning controls by searching the Bayside Planning Scheme at bayside.vic.gov.au or by contacting City of Bayside Council's planning team on 03 9599 4666 at 76 Royal Avenue, Sandringham.

Can I extend my home in Sandringham?

Yes, in most cases. Home extensions are one of the most common and most rewarding projects we deliver across Sandringham. Sandringham's Californian Bungalows, Edwardian homes, and post-war residences on generous blocks present excellent extension opportunities, and for families committed to the suburb's village lifestyle, beach access, and school community, extending is almost always the right decision over selling and moving. The feasibility of your specific extension depends on your property's planning controls, block dimensions, and the scope of what you want to achieve. Weatherboard Californian Bungalows and brick post-war homes on Sandringham's 600 to 900 square metre blocks regularly accommodate generous rear extensions, second storey additions, and seamless indoor-outdoor living transformations. We assess all of this at the first site visit and give you an honest picture of what is possible before any commitment is made.

Is a knockdown rebuild possible in Sandringham?

Yes, in many cases. Not all Sandringham properties fall within heritage precincts, and where City of Bayside planning controls permit demolition a knockdown rebuild is a highly effective way to maximise the potential of a well-located bayside block. Under Victorian planning law, demolition in a Heritage Overlay area always requires a planning permit to be in place before a demolition building permit can be issued. Where no Heritage Overlay applies, a knockdown rebuild may proceed with a building permit only, subject to the property meeting ResCode standards and City of Bayside's local planning scheme requirements. We assess your Sandringham property's specific planning controls at the very first meeting to confirm whether a knockdown rebuild is feasible, what the permit requirements are, and what the realistic process looks like from planning through to handover.

What is the difference between a planning permit and a building permit in Sandringham?

These are two completely separate legal requirements under Victorian law and both are commonly required for renovation and extension projects in Sandringham. A planning permit is issued by City of Bayside Council and deals with how your proposed works fit within the local planning scheme, Heritage Overlay controls, neighbourhood character guidelines, and land use requirements. A building permit is issued by a registered building surveyor and deals with whether your construction meets structural safety standards and compliance requirements under the Building Act 1993. In Sandringham, where Heritage Overlay controls and Amendment C192 post-war heritage protections apply across significant parts of the suburb, a planning permit is almost always required before a building permit can be issued for extensions, additions, and structural alterations. The planning permit must always come first. Internal works such as bathroom renovations and kitchen renovations generally only require a building permit unless your specific property has internal heritage controls.
At Lilac Constructions, we work with homeowners across Melbourne's most established suburbs, the places where people have invested in their community and want a home that reflects that.

Our projects are concentrated in Melbourne's eastern and bayside suburbs, where we know the streets, the councils, and the character of each neighbourhood intimately.

If you're in Brighton, Hampton or Sandringham, looking out over the bay and imagining something better. In Kew, Hawthorn, Camberwell or Canterbury, where character homes sit alongside some of Melbourne's finest streets. In Malvern or Balwyn, where school catchments and lifestyle come together. Or further east in Ivanhoe, Doncaster, Templestowe or Warrandyte, where space meets proximity.

We also work across Richmond, Fitzroy, Brunswick and Northcote, suburbs where design-forward homeowners are reimagining what their homes can be.

We don't try to be everywhere. We choose to be exceptional where we are.
EXPLORE AREAS WE SERVE
Building or Renovating in Melbourne?
What do you want your home to feel like?