PROJECT ENQUIRY
CLOSE

To begin, we kindly ask that you share some initial details about your project. This allows us to assess whether our company is the right fit for your needs. Once reviewed, a member of our team will be in touch within five business days to discuss the next steps.

Your personal details

Thank you! Your submission has been received!
Oops! Something went wrong while submitting the form.
Get in touch
Get in touch
Renovations, Extensions & Interior Design in Melbourne - Lilac Constructions

Malvern

Where leafy streets, grand period homes, and one of Melbourne's most established communities have defined the inner east for over a century.

SCROLL TO EXPLORE
Melbourne east and bayside builders

BUILDERS IN

Malvern

Melbourne

Malvern sits approximately 8.5 kilometres southeast of Melbourne's CBD within the City of Stonnington, covering some of the most consistently prestigious residential land in Melbourne's inner east. With a population of just under 10,000 and a median household income among the highest of any suburb in Victoria, Malvern is defined by long-term owner-occupiers, established families, and one of the most intact concentrations of Victorian and Edwardian architecture in the city.

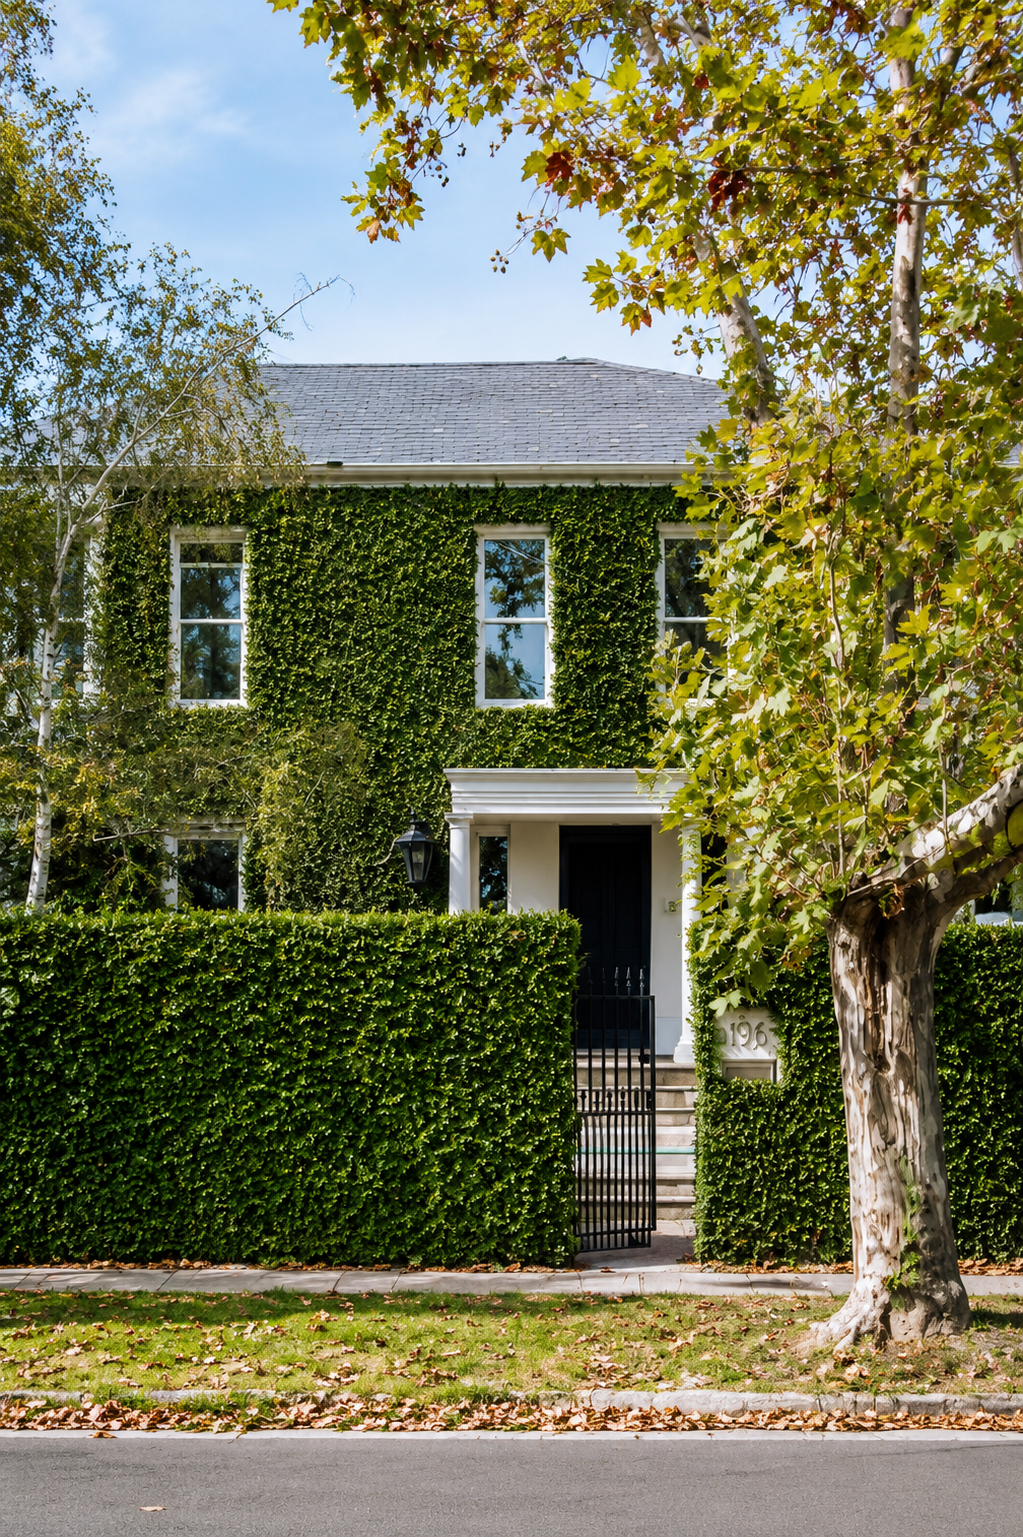
The residential housing stock is dominated by Victorian and Edwardian homes, many designed by Victoria's best known architects during the suburb's rapid development from the late 1800s through the Federation period. Malvern's streets were planned from the 1920s with minimum block sizes and 50-foot frontages specifically to ensure the generous proportions that define the suburb today. Victorian homes bring original double-brick construction, ornate plasterwork, high ceilings, and compartmentalised layouts designed for a completely different era of family living. Edwardian properties offer wider hallways, more internal proportion, deeper rear blocks, and the red brick exteriors, wooden fretwork, and pitched terracotta rooflines that make Malvern one of Melbourne's most recognisable period streetscapes. The Glenferrie Road and High Street precinct, listed under Heritage Overlay HO349 in the Stonnington Planning Scheme, anchors the suburb's commercial and community identity and reflects the architectural consistency that has defined Malvern since the turn of the century.

City of Stonnington has one of the most significant heritage overlay schedules in Victoria, with Malvern's Victorian and Edwardian streetscapes carrying extensive precinct protection. Stonnington Council approves around 89 percent of heritage applications that include detailed heritage impact assessments prepared by qualified heritage consultants, according to Cameron Construction's 2025 analysis of council approval data. For Malvern homeowners planning any renovation, extension, or structural work, understanding the specific heritage controls that apply to their property before committing to any scope or cost is the essential first step.

EXPLORE OUR SERVICES
Bathroom Renovations Melbourne
Home Renovations Melbourne

LIFE IN

Malvern

Malvern has been known as one of Melbourne's premier residential addresses since the late 1800s, when it was described as comprising the substantial homes of many of Melbourne's leading citizens in what was termed the Garden City. That description remains accurate in 2026. The suburb's streets are among Melbourne's most tree-lined and consistently maintained, its schools among the state's strongest, and its residential character defined by families who arrive deliberately and stay for the long term.

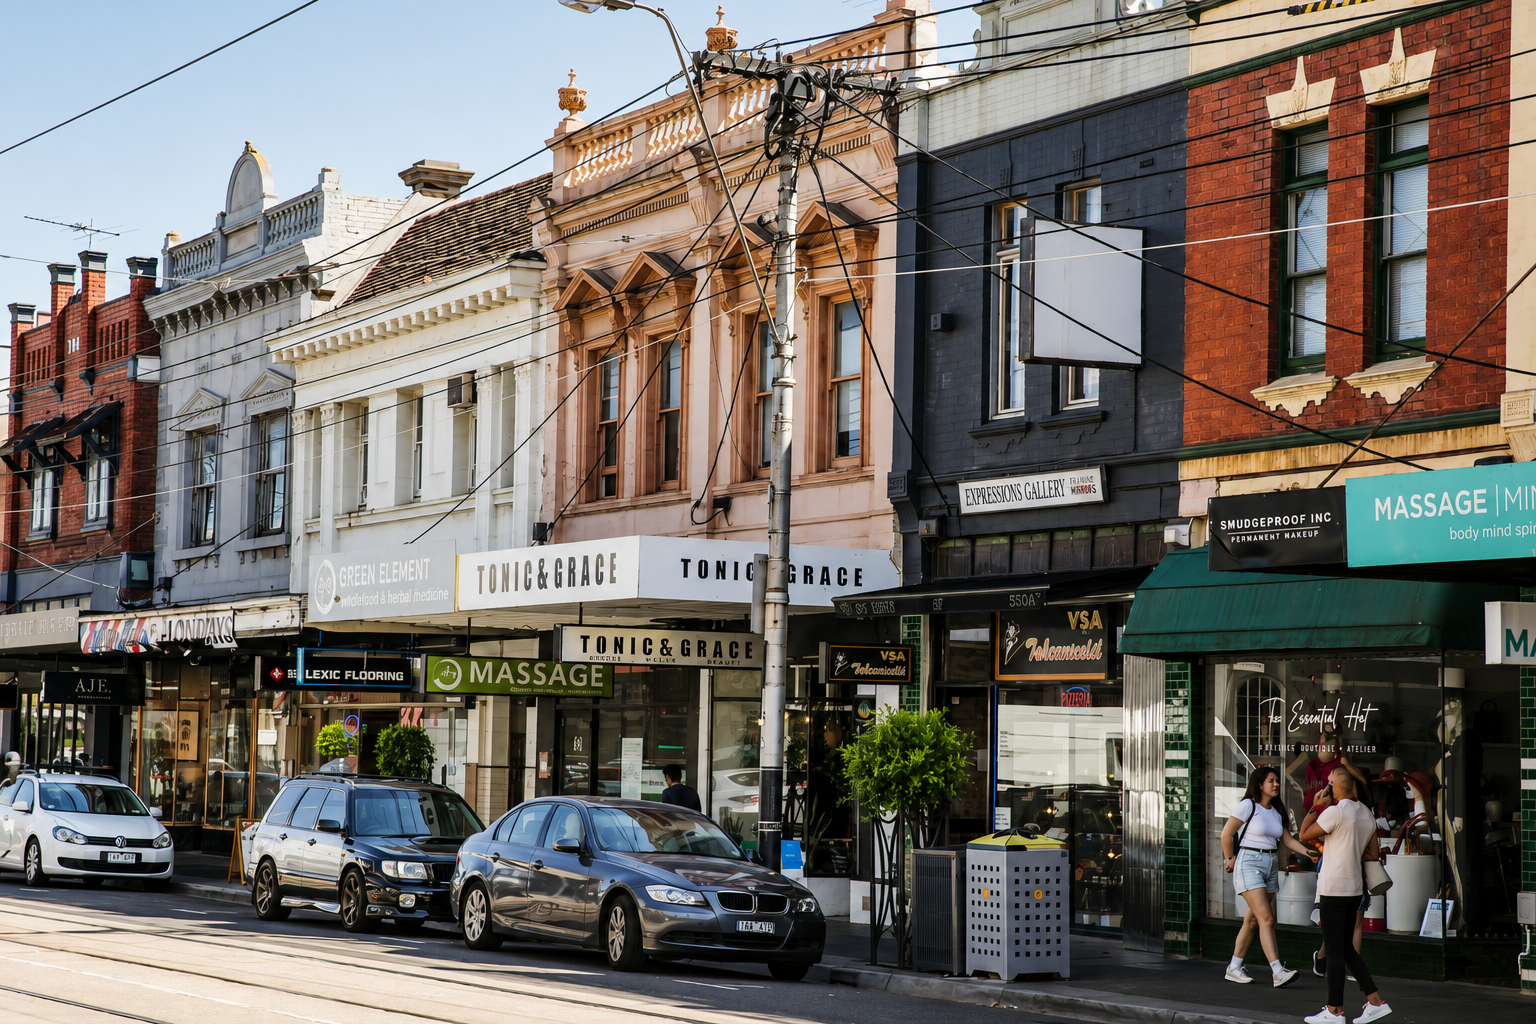
Glenferrie Road is where daily life operates. The strip from Dandenong Road through to the High Street junction carries boutique retail, independent cafes, and restaurants that serve residents rather than visitors. Malvern Central Shopping Centre provides the everyday anchor, while the junction of Glenferrie Road and High Street has functioned as the suburb's commercial heart for well over a century. The Malvern railway station, a heritage-listed structure, connects residents to the CBD in around 20 minutes on the Frankston line.

The schools define the suburb's long-term demographic as much as anything else. De La Salle College and Malvern Primary School serve the 3144 catchment directly. Nearby, Scotch College on Morrison Street is one of Victoria's most academically regarded schools. Families who purchase in Malvern with school-aged children build their lives around these institutions, and the suburb's property market reflects the depth of that commitment.

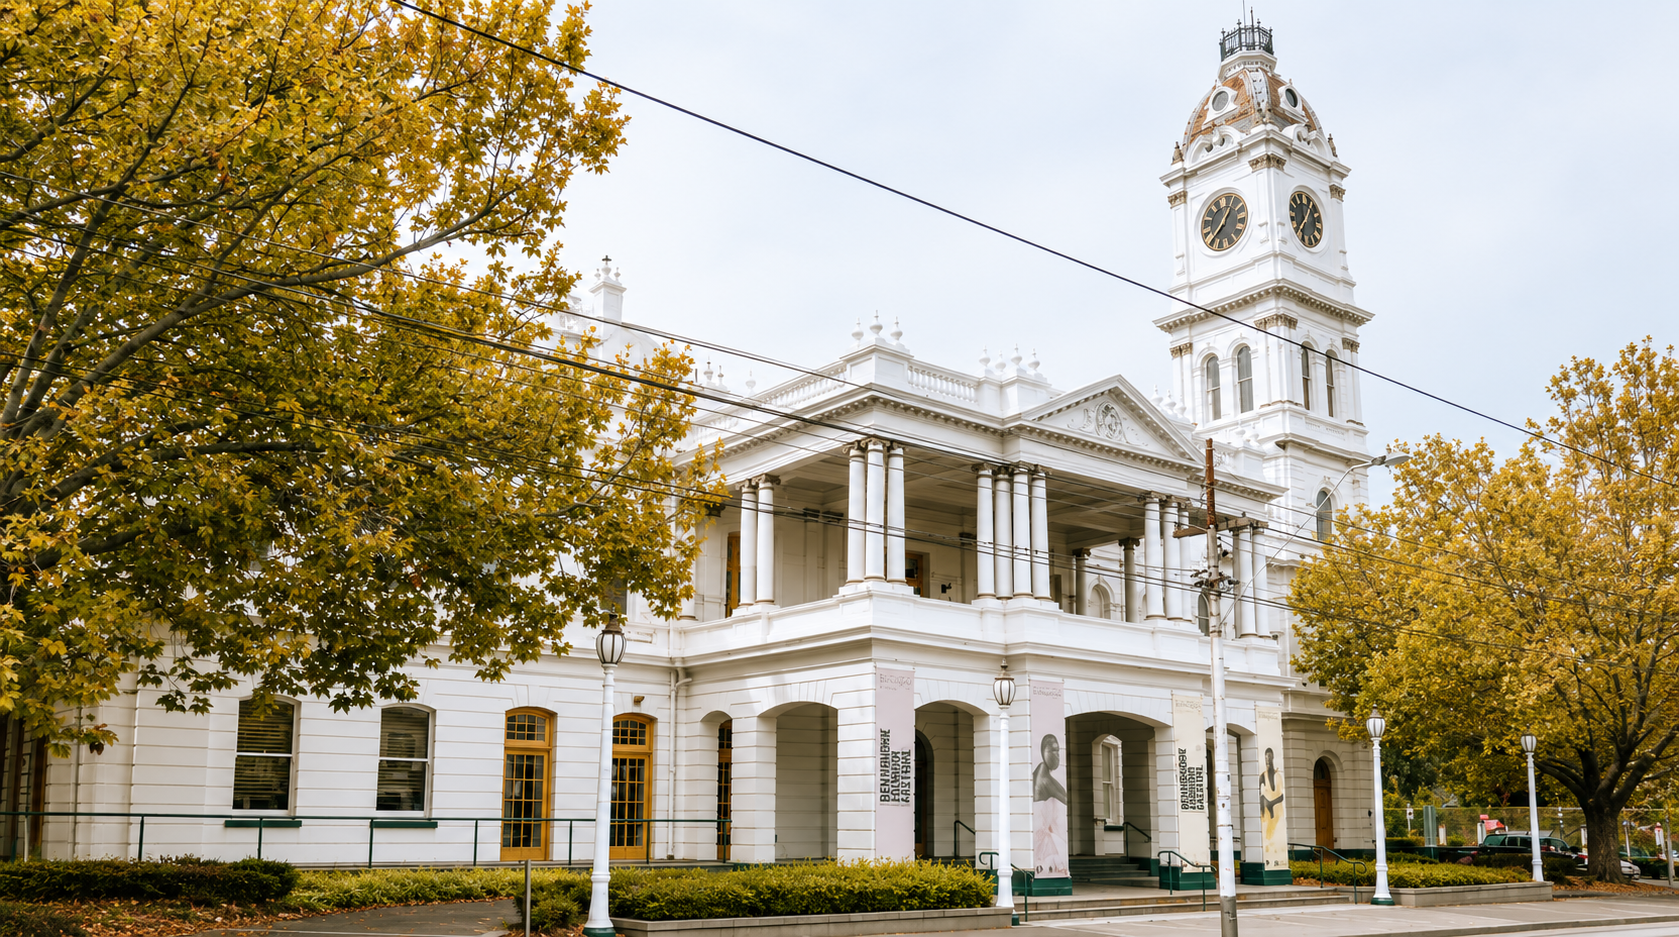
Malvern Gardens and Central Park provide substantial green space within the suburb's boundaries. The Gardiners Creek Trail connects Malvern to surrounding suburbs for cycling and walking without requiring residents to navigate arterial roads. The Stonington Mansion, one of Melbourne's most significant heritage buildings, sits on Glenferrie Road as a reminder of the suburb's history and the architectural standard that has defined it from the beginning.

EXPLORE AREAS WE SERVE

HOW WE BUILD IN

Malvern

Initial Consultation and Site Visit
Every Malvern project begins with a face-to-face site visit at your home. We walk through the property with you, understand how your family uses the space today, and establish what you want to achieve. Malvern's Victorian and Edwardian homes carry structural and heritage characteristics that shape every building decision from the first conversation, and we never provide scope or cost guidance without seeing the property first.
Heritage Assessment and Feasibility
Malvern sits within the City of Stonnington, which carries one of the most significant heritage overlay schedules in Victoria. Heritage overlay controls apply broadly across Malvern's established streetscapes, with the Glenferrie Road and High Street precinct listed under Heritage Overlay HO349 and extensive residential precinct coverage across the suburb. Before any design work begins we assess your specific property against the Stonnington Planning Scheme, identify its heritage grading, and establish exactly what is possible, what requires a planning permit, and what the approval pathway looks like for your specific property and street.
Design and Planning
Once your architect or designer has developed plans we step in as your licensed builder to assess them against City of Stonnington's planning requirements and the specific structural conditions of your Malvern property. Stonnington Council approves the strong majority of heritage applications that include detailed heritage impact assessments. We review constructability, compliance, and cost accuracy before any permit is lodged. If you do not yet have an architect we can refer you to designers with direct experience across Malvern's period properties and Stonnington's planning controls.
Fixed-Price Contract
Once scope is confirmed and all selections are locked in we issue a fixed-price contract. Building in Malvern is a significant long-term financial commitment on some of Melbourne's most established residential land, and we protect that investment completely. The number agreed before construction begins is the number you pay. No variations you did not approve, no cost escalations mid-build, and no surprises at handover.
Construction and Project Management
Licensed builder Zac Porter, BPC DB-U 100-151, personally oversees every trade on your Malvern project from demolition through to final fit-off. Malvern builds regularly involve original double-brick Victorian construction, ornate Edwardian plasterwork, heritage overlay compliance under the Stonnington Planning Scheme, and established residential streets where construction management and neighbour communication matter as much as the quality of the build. Every trade, every inspection, and every milestone is managed under one point of accountability throughout the entire project.
Completion and Handover
We complete a thorough walkthrough with you before handover, reviewing every element of the finished project against the scope committed to at the start. All compliance certificates, warranties, and documentation are handed directly to you. Your Malvern home is finished when you are genuinely satisfied with every detail.
Bathroom Renovations Melbourne
Home Renovations Melbourne

WHY BUILD WITH LILAC IN

Malvern

One licensed builder managing your project from the first site visit to final handover.Zac Porter, BPC DB-U 100-151, personally manages every renovation, extension, kitchen, and bathroom project Lilac Constructions delivers in Malvern. You deal with one person throughout the entire build. Every trade, every inspection, and every decision goes through one point of accountability from the first conversation to the day you get your home back.

A skilled team behind every project.The Lilac Constructions team includes in-house carpenters and a trusted network of trades who have worked together consistently across renovations and extensions throughout Melbourne. Carpentry, plumbing, electrical, tiling, plastering, painting, and waterproofing are all delivered by the same trusted team on every project. That consistency is how we maintain quality and accountability from demolition day through to final handover.

Built around what Malvern homes actually demand.Malvern's housing stock is dominated by Victorian and Edwardian period homes, with the Gascoigne Estate in Malvern East recognised as one of the most significant Edwardian streetscapes in Melbourne. These are homes that command premium pricing and reward quality renovation work. The City of Stonnington maintains some of the most heavily protected heritage streetscapes in Melbourne, with extensive heritage overlay coverage across Malvern's residential precincts and a Significant Tree Register that can affect what you build and where. Planning applications in heritage areas often involve heritage impact statements, sight-line and scale considerations, and coordination with heritage consultants. Understanding exactly what controls apply to your specific property before any design work begins is not optional in Malvern. It is where every project starts.

Communication that matches the investment.Renovating a Malvern period home is one of the more significant financial decisions a homeowner makes. You will always know where your project stands, what is coming next, and who is responsible for every part of the work. Fixed-price contracts mean the number agreed at the start is the number you pay at handover. No variations introduced mid-build, no silence between milestones, no surprises.

GET TO KNOW OUR PROCESS
GET TO KNOW OUR PROCESS
Bathroom Renovations Melbourne

PLANNING & PERMITS

Malvern

Heritage Overlay Controls in Malvern: Malvern sits within the City of Stonnington, which operates one of the most significant heritage overlay schedules in Victoria. Under the Stonnington Planning Scheme, if your property is within a Heritage Overlay you need a planning permit to demolish or remove a building including fences, walls, and outbuildings, alter the exterior of a building such as replacing or constructing new windows and doors, install services including heating and cooling systems and chimneys, install a solar energy system visible from a street, construct a new building such as a shed or garage, construct a pergola or verandah, build a deck visible from a street, install a swimming pool visible from a street, construct a vehicle crossover and driveway, or display a sign.

What Does Not Require a Planning Permit: Unless specified in the Heritage Overlay schedule, a planning permit is generally not required for internal alterations, external painting of an already painted surface, or repairs and routine maintenance that do not change the appearance of the heritage place. This means bathroom renovations, kitchen renovations, and internal reconfigurations on most Malvern properties proceed under a building permit only, without a planning permit from City of Stonnington.

Heritage Grading in Stonnington: Every property within a Heritage Overlay in Stonnington carries a grading that directly affects how Council assesses planning applications. Significant properties, graded A1, A2, or B, are of national, state, or high local significance, either individually or as part of a heritage precinct. Contributory properties, graded C, exemplify particular architectural periods or styles in largely intact heritage precincts. Non-contributory properties contain no built form contributing to the character of a heritage precinct but can still affect surrounding heritage places through how they are developed.

VicSmart: Faster 10-Day Processing: Non-contributory graded buildings in Malvern may qualify for a streamlined VicSmart permit process for certain external alterations, front fences, outbuildings, and solar panels. VicSmart applications are processed within 10 days rather than the standard assessment period. Your property's grading determines eligibility, and not all works qualify for VicSmart even on non-contributory buildings.

Planning Permit vs Building Permit: These are two separate legal requirements under Victorian law. The planning permit deals with land use and design under the Stonnington Planning Scheme. The building permit deals with construction safety and compliance under the Building Act 1993. For extensions and structural works in Malvern, both are typically required, and the planning permit must be obtained before the building permit can be issued.

How to Check Your Property: You can find your property's heritage overlay status and grading using City of Stonnington's zones and overlays map at stonnington.vic.gov.au, or by searching the Victorian Heritage Database at vhd.heritagecouncil.vic.gov.au. City of Stonnington also offers heritage advice sessions with their heritage advisor. To schedule a time, call 03 8290 3329. Council is located at 311 Glenferrie Road, Malvern, open Monday to Friday 8:30am to 5pm.

EXPLORE AREAS WE SERVE

BUILDING SERVICES IN

Malvern

Lilac Constructions delivers home renovations, kitchen renovations, bathroom renovations, and home extensions in Malvern under fixed-price contracts managed personally by licensed builder Zac Porter, BPC DB-U 100-151. Malvern's Victorian and Edwardian period homes each present their own structural conditions and planning requirements under the Stonnington Planning Scheme. Every project begins with a site visit and honest assessment of your specific property before any scope or price is discussed.
EXPLORE OUR SERVICES
EXPLORE OUR SERVICES

Home Renovations in Malvern

Renovations, Extensions & Interior Design in Melbourne - Lilac Constructions

The renovation brief in Malvern is consistent. A beautiful Victorian or Edwardian period home with strong character at the front, an internal layout that no longer suits how families live today, and original services that need updating to current standards. A home renovation in Malvern is almost always about preserving and restoring what makes the property valuable at the front while completely rethinking how the home functions through the middle and rear. Reconfiguring closed floor plans into open-plan living, restoring original period features where they have been lost over the years, and improving the connection to outdoor space are the changes that consistently deliver the strongest return in the Malvern market. Heritage overlay requirements under the Stonnington Planning Scheme apply across significant parts of Malvern and must be understood before any external work is designed or costed. Lilac Constructions manages permits and construction under one fixed-price contract.

Kitchen Renovations in Malvern

Renovations, Extensions & Interior Design in Melbourne - Lilac Constructions

Most Malvern kitchens in original Victorian and Edwardian homes were designed for a way of living that ended generations ago. Positioned at the rear, separated from the dining and living areas, with poor natural light and minimal connection to outdoor space. A kitchen renovation in Malvern typically involves opening the wall between kitchen and living, relocating plumbing and electrical where needed, and creating proper indoor-outdoor flow to the garden. The quality of cabinetry, benchtops, and fittings needs to match the standard of the home and what the Malvern market expects. Every Lilac Constructions kitchen renovation in Malvern is delivered under a fixed price with Zac Porter managing the build personally from the first site visit to final inspection.

Bathroom Renovations in Malvern

Renovations, Extensions & Interior Design in Melbourne - Lilac Constructions

Bathrooms in Malvern's period homes regularly have waterproofing that was never compliant, original plumbing that needs proper assessment before any renovation begins, and layouts that do not work for how families use the room today. Adding a second bathroom or ensuite is also a common renovation brief in Malvern, particularly in larger Edwardian homes where a single bathroom no longer suits the household. Every Lilac Constructions bathroom renovation in Malvern is delivered under a fixed-price contract with waterproofing certified to Australian Standard AS 3740 and full compliance documentation provided at handover.

Home Extensions in Malvern

Renovations, Extensions & Interior Design in Melbourne - Lilac Constructions

Malvern's blocks, particularly in the Gascoigne Estate and the more established Edwardian streets, offer real scope for substantial rear extensions that respect the original character of the home. A rear extension that opens the kitchen and living areas to the garden, while keeping the original facade and front rooms completely intact, is the most consistently approved and most rewarded extension type in Malvern. For properties under a heritage overlay within the Stonnington Planning Scheme, the design must be carefully developed with heritage impact in mind, and the planning permit must be obtained before a building permit can be issued. Lilac Constructions manages planning permits, building permits, and the full construction of every Malvern extension under one fixed-price contract with Zac Porter accountable throughout.

Lilac Constructions delivers home renovations, kitchen renovations, bathroom renovations, and home extensions in Malvern under fixed-price contracts managed personally by licensed builder Zac Porter, BPC DB-U 100-151. Malvern's Victorian and Edwardian period homes each present their own structural conditions and planning requirements under the Stonnington Planning Scheme. Every project begins with a site visit and honest assessment of your specific property before any scope or price is discussed.
EXPLORE OUR SERVICES
EXPLORE OUR SERVICES
FAQS

Do I need a planning permit to renovate my Malvern home?

It depends on your specific property and what you are planning to do. Malvern sits within the City of Stonnington, which protects extensive heritage streetscapes including Victorian and Edwardian housing. If your property is under a heritage overlay in the Stonnington Planning Scheme, a planning permit is required from Stonnington Council for any partial demolition, building, or works that affect the external character of the property. Internal renovations such as kitchen and bathroom updates that do not affect external walls generally do not require a planning permit unless your property has specific internal controls. The first step is checking your address through VicPlan at vicplan.vic.gov.au for a free planning property report showing your zones, overlays, and any controls. A licensed builder familiar with the Stonnington Planning Scheme can confirm exactly what applies before any design or budgeting begins.

Can I extend my Malvern home if it has a heritage overlay?

Yes. A heritage overlay does not stop you from extending your Malvern home, but the design must respect the heritage character of the property and the surrounding streetscape. In practice this means protecting the original facade, keeping any addition behind the original roofline and out of view from the street, and matching scale, materials, and proportions to the original building. The Stonnington Planning Scheme requires a planning permit for any extension to a heritage property, and the application is assessed against the council's Heritage Overlay Guidelines for Planning Permit Applications. Heritage permit applications take longer to process than standard permits, so starting early is critical to protecting your project timeline.

Does the Stonnington Significant Tree Register affect my Malvern renovation?

It can. The City of Stonnington maintains a Significant Tree Register that protects individual trees and groups of trees identified as having particular significance. If your property contains a tree on the Significant Tree Register, a planning permit is required before that tree can be removed, pruned beyond routine maintenance, or affected by construction works including extensions and earthworks within the tree protection zone. The register is publicly available through the City of Stonnington website. A site assessment before design work begins identifies whether any significant trees affect what is buildable on your property and protects you from costly redesign or refusal later in the process.

How much does a kitchen renovation cost in Malvern?

On a Malvern property valued at $2 million or more, a dated kitchen is consistently used by buyers to negotiate price reductions, and quality kitchen renovation in this market is well rewarded at resale. A kitchen renovation within the existing layout with premium cabinetry, porcelain or stone benchtops, and updated appliances typically starts from $55,000 to $85,000. A kitchen renovation involving wall removal, open-plan reconfiguration, plumbing relocation, and connection to outdoor entertaining space generally starts from $85,000 and rises depending on structural scope and finish specification. Engineered stone benchtops have been banned nationally since 1 July 2024. Porcelain and Dekton are now the standard alternatives. Every Lilac Constructions kitchen renovation in Malvern is delivered under a fixed price agreed before work begins.

How long does a home extension take in Malvern?

For a Malvern property under a heritage overlay the timeline has two distinct phases. The planning and permit phase typically takes four to six months for a heritage application through Stonnington Council, which is longer than a standard planning application due to the additional heritage assessment, possible community notification, and design review requirements. Construction for a rear extension that adds a kitchen, living, and outdoor entertaining area typically takes four to six months once permits are in place. A second storey addition is a longer and more complex build and should be planned over a twelve to fifteen month total horizon from first site visit to handover. Starting the permit process as early as possible is the most important step in protecting your Malvern renovation timeline.
At Lilac Constructions, we work with homeowners across Melbourne's most established suburbs, the places where people have invested in their community and want a home that reflects that.

Our projects are concentrated in Melbourne's eastern and bayside suburbs, where we know the streets, the councils, and the character of each neighbourhood intimately.

If you're in Brighton, Hampton or Sandringham, looking out over the bay and imagining something better. In Kew, Hawthorn, Camberwell or Canterbury, where character homes sit alongside some of Melbourne's finest streets. In Malvern or Balwyn, where school catchments and lifestyle come together. Or further east in Ivanhoe, Doncaster, Templestowe or Warrandyte, where space meets proximity.

We also work across Richmond, Fitzroy, Brunswick and Northcote, suburbs where design-forward homeowners are reimagining what their homes can be.

We don't try to be everywhere. We choose to be exceptional where we are.
EXPLORE AREAS WE SERVE
Building or Renovating in Melbourne?
What do you want your home to feel like?