PROJECT ENQUIRY
CLOSE

To begin, we kindly ask that you share some initial details about your project. This allows us to assess whether our company is the right fit for your needs. Once reviewed, a member of our team will be in touch within five business days to discuss the next steps.

Your personal details

Thank you! Your submission has been received!
Oops! Something went wrong while submitting the form.
Get in touch
Get in touch
Renovations, Extensions & Interior Design in Melbourne - Lilac Constructions

Collingwood

Melbourne's industrial-era inner suburb. Renovation builders for Collingwood's worker's cottages, Victorian terraces and warehouse conversions.

SCROLL TO EXPLORE
Melbourne east and bayside builders

BUILDERS IN

Collingwood

Melbourne

Collingwood is one of Melbourne's oldest inner suburbs, and it sits in the same heritage-heavy council as Fitzroy. That shapes how you renovate here. The suburb lies about 3 kilometres northeast of the CBD, in the City of Yarra, bordered by Smith Street, Alexandra Parade, Hoddle Street and Victoria Parade. The 2021 Census recorded a population of 9,179 (Australian Bureau of Statistics), most of them professionals and couples in their thirties.

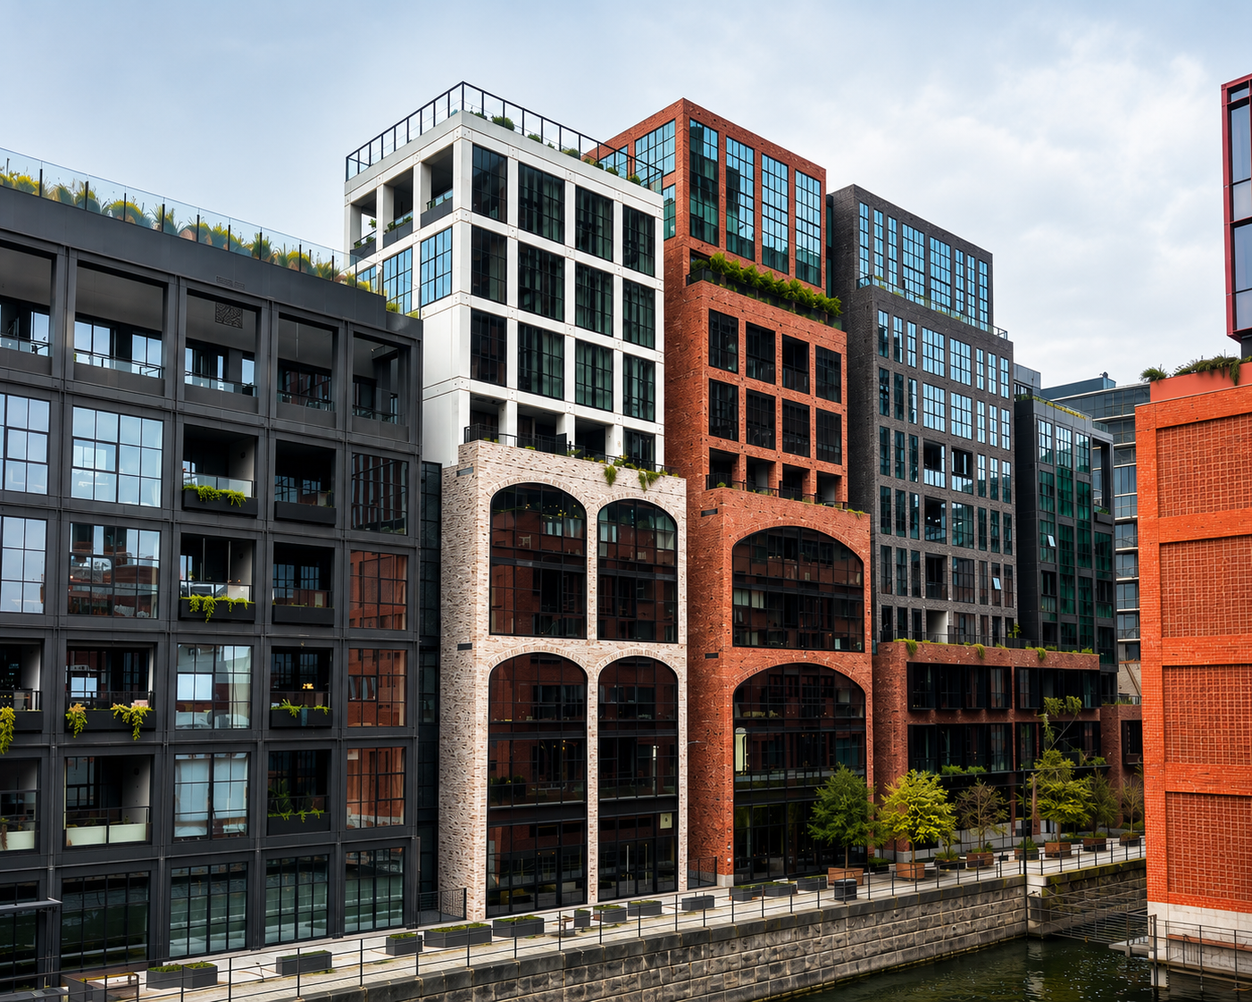
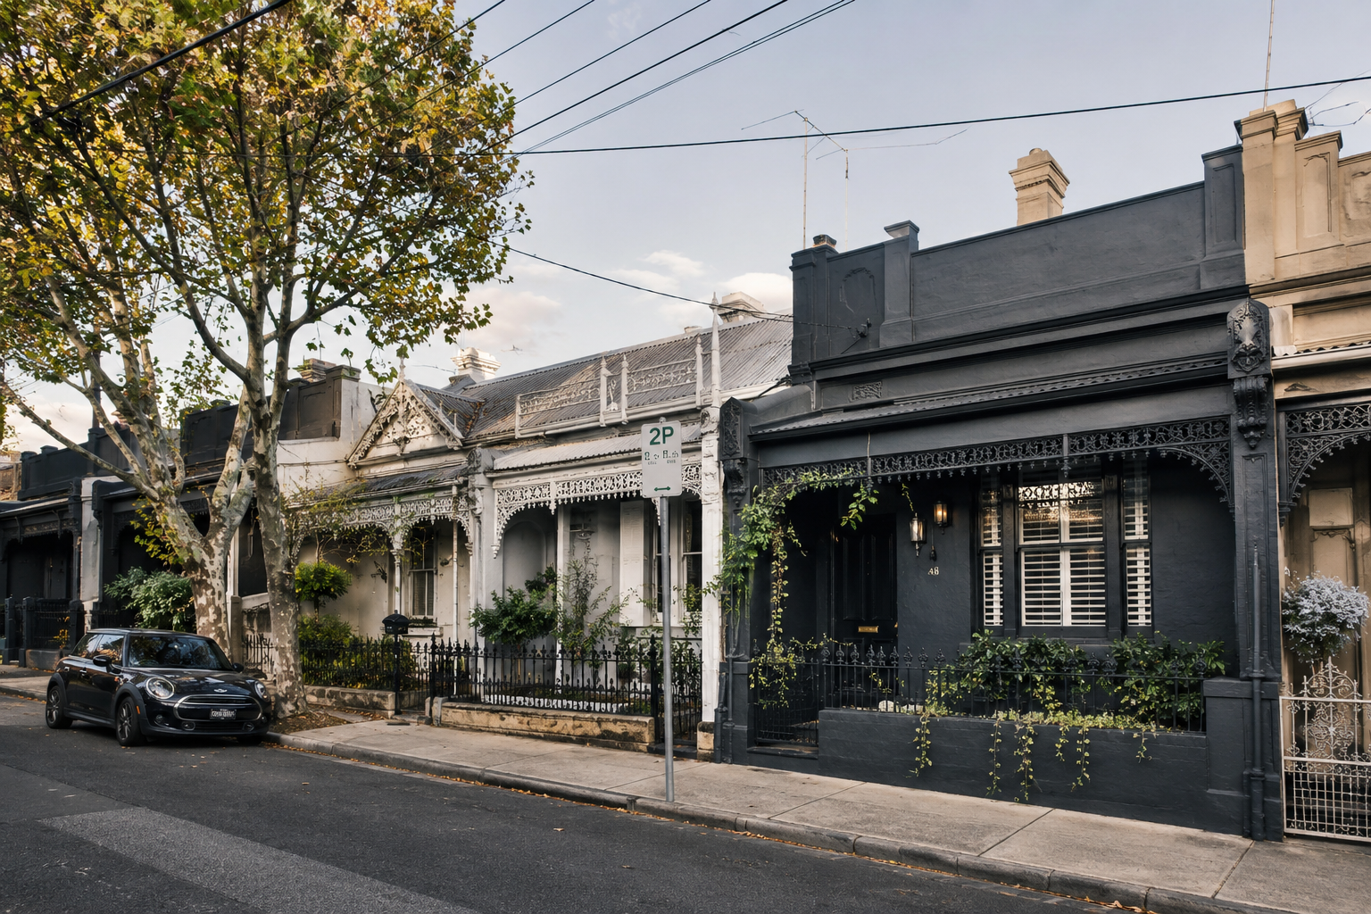
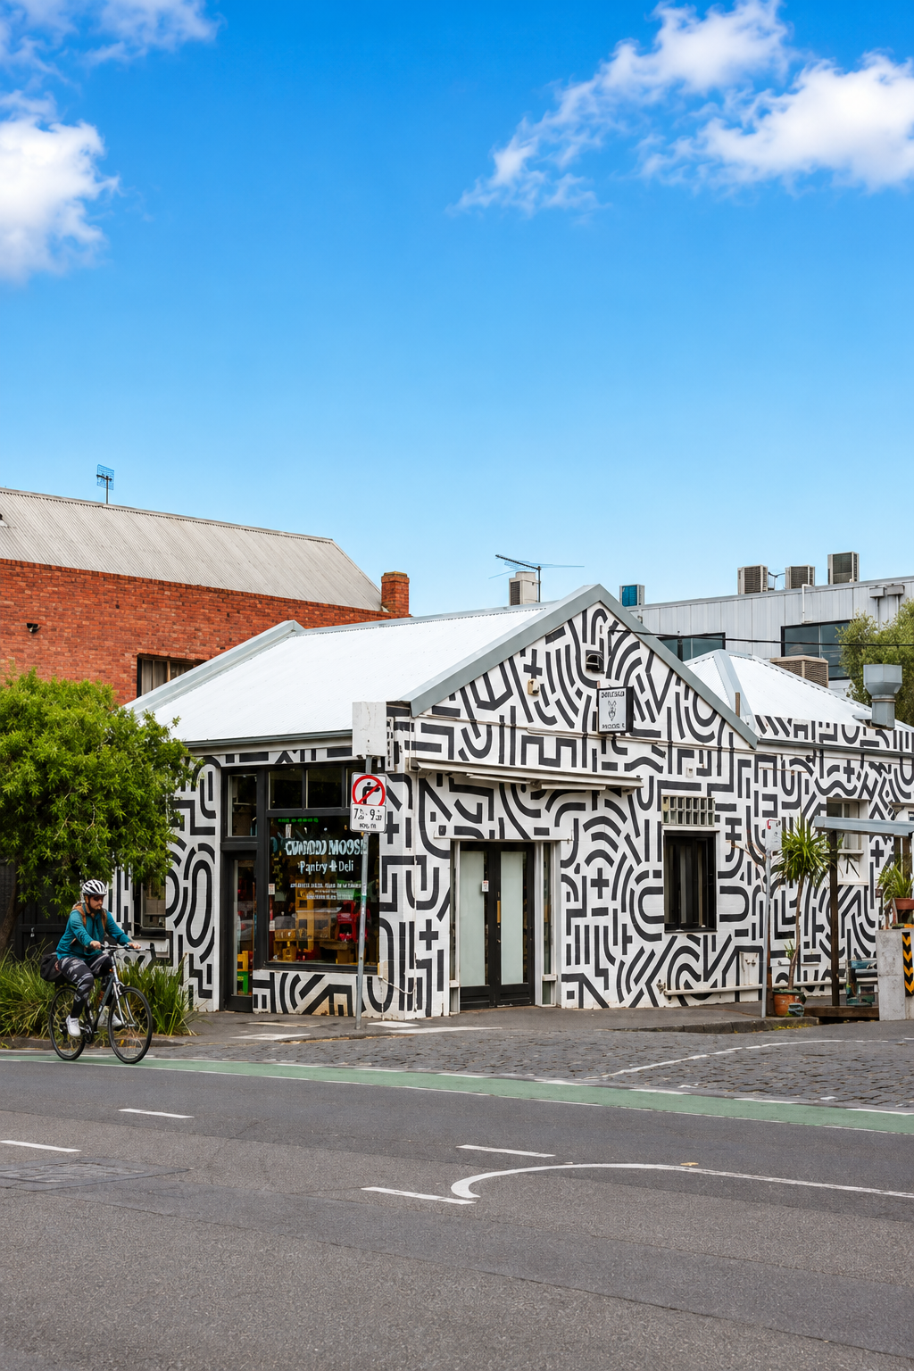
Collingwood's housing tells its industrial story. The suburb mixes small Victorian worker's cottages and single-fronted terraces with large warehouse and factory conversions. The best known is the Foy & Gibson complex, designed by architect William Pitt from 1887 and listed on the Victorian Heritage Register. Many cottages keep their original brick walls, narrow frontages and compact rooms, while converted warehouses bring masonry shells, large openings and open internal volumes.

Heritage controls shape almost every project here. About 70 percent of properties in the City of Yarra sit within a Heritage Overlay, across 54 heritage precincts, according to Yarra City Council. Collingwood's nineteenth-century streets and industrial buildings are heavily covered. So the first step in any Collingwood renovation is to confirm the heritage controls on your property under the Yarra Planning Scheme, before you set a scope or a budget.

EXPLORE OUR SERVICES
Bathroom Renovations Melbourne
Home Renovations Melbourne

LIFE IN

Collingwood

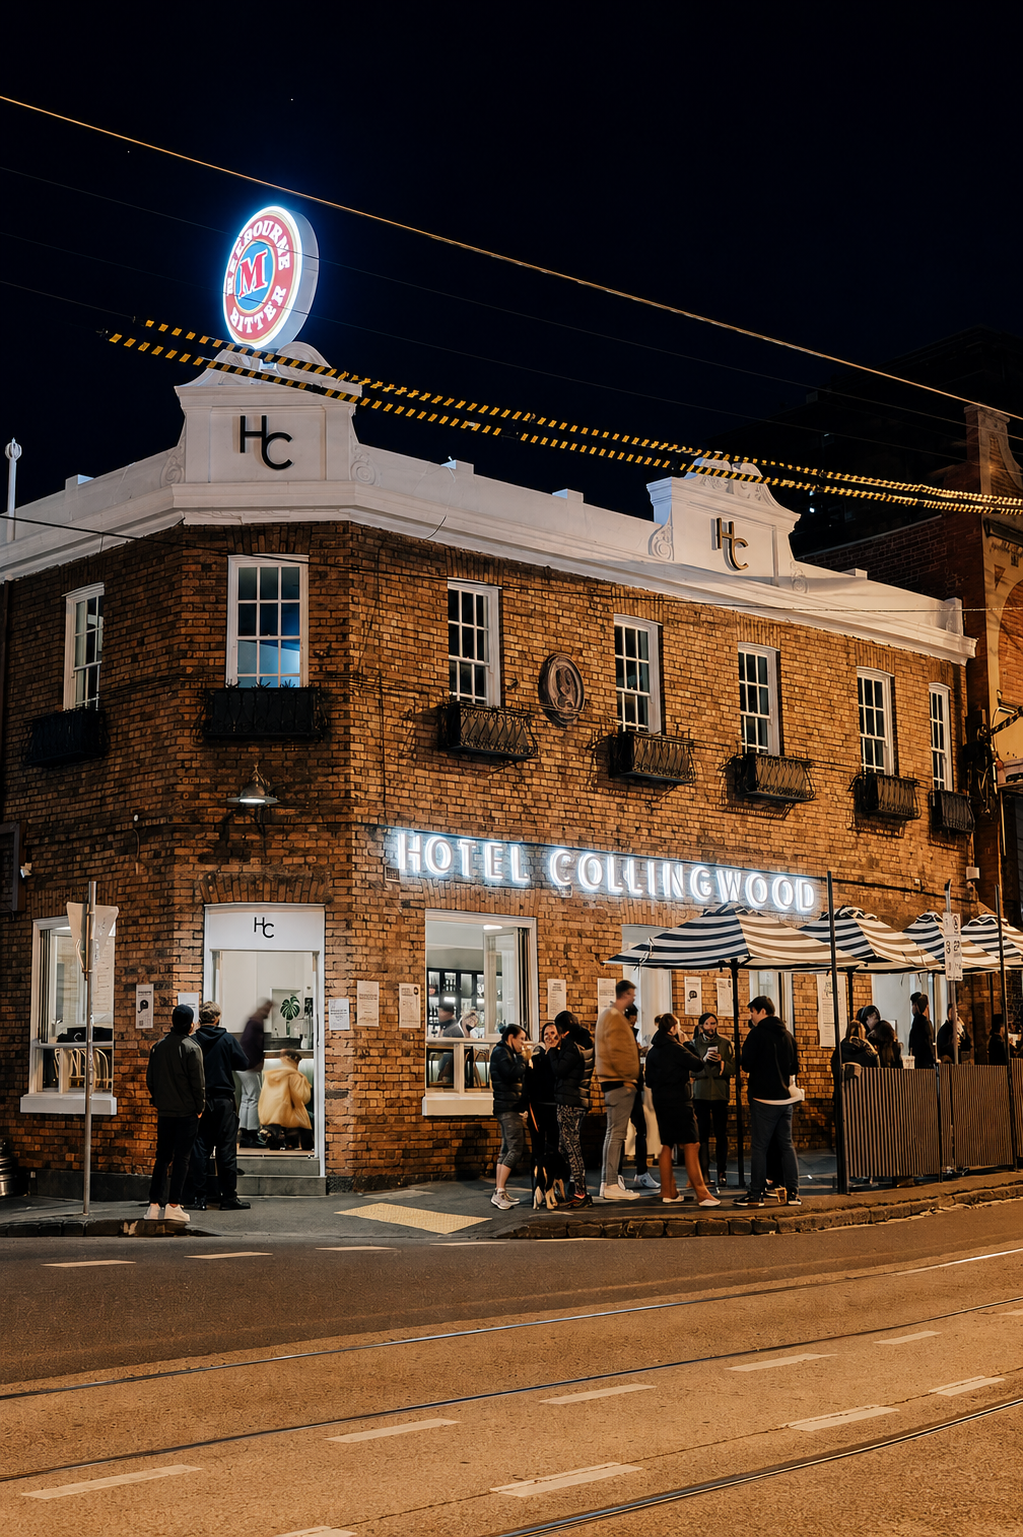
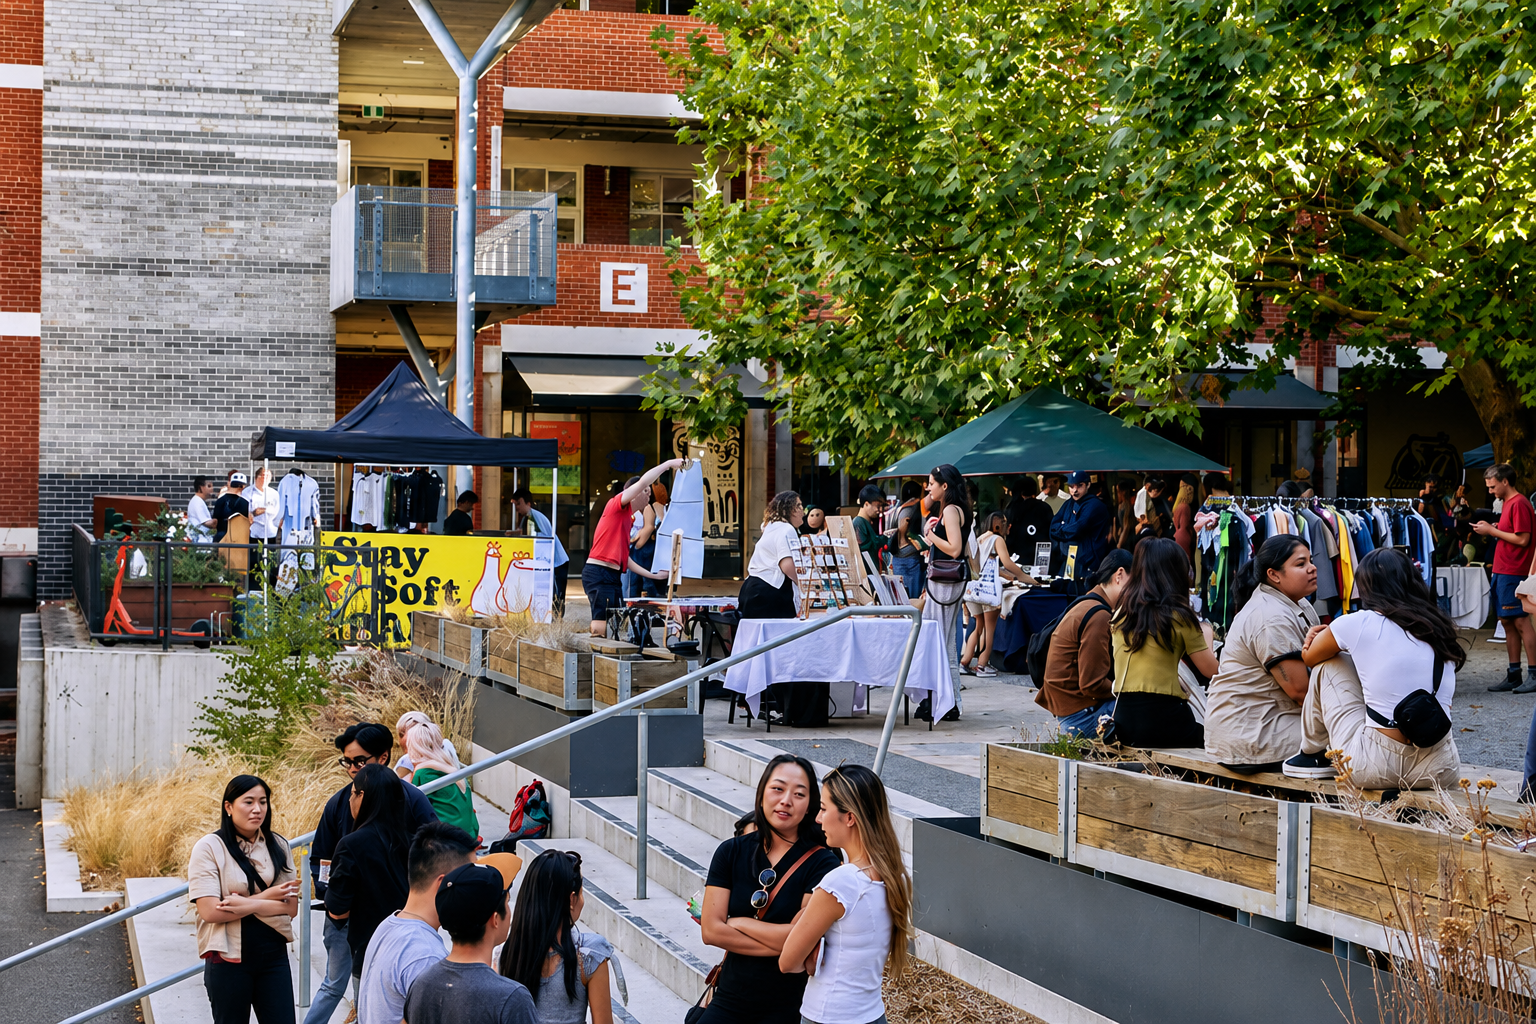
Collingwood pairs a working-class industrial past with one of Melbourne's busiest retail and nightlife strips. Smith Street runs along its western edge and was named the world's coolest street by Time Out in 2021. It is lined with bars, restaurants, retailers and galleries.

The suburb has shifted from factories to creative business. Old industrial buildings now hold studios, offices, breweries and cafes, while the residential streets behind them stay quiet and tightly held.

Collingwood is well connected. It has its own railway station on the Mernda and Hurstbridge lines, and trams run along Smith Street, Hoddle Street and Victoria Parade, all reaching the CBD in minutes. Open space within the suburb is limited, though the Yarra River parklands and the Collingwood Children's Farm sit just east in Abbotsford.

Collingwood College, a government P-12 school, anchors the local community. The suburb still includes significant public housing alongside its gentrified pockets, which gives it a more mixed character than its neighbours. The result is a design-aware community that values original industrial and period character and rewards quality renovation work.

EXPLORE AREAS WE SERVE

HOW WE BUILD IN

Collingwood

Initial Consultation and Site Visit
Every Collingwood project begins with a face-to-face site visit at your property. We walk through the building with you, assess the architectural era and construction type, understand how you use the space today, and listen carefully to what you want to achieve. Collingwood's housing stock is unlike any other suburb in Melbourne, Victorian terraces with bluestone foundations, converted warehouses with original timber trusses and masonry walls, Edwardian workers' cottages on narrow laneways, and each carries its own structural characteristics, heritage conditions, and renovation possibilities that must be understood before a single recommendation is made.
Heritage Assessment and Planning Feasibility
Collingwood sits under City of Yarra Council jurisdiction and carries one of the most layered heritage planning landscapes in inner Melbourne. Heritage Overlay controls apply extensively across the suburb's residential and industrial streetscapes under the Yarra Planning Scheme. Amendment C245 introduced internal heritage controls for significant buildings across Yarra including properties in Collingwood. Amendment C271 proposes permanent Design and Development Overlay schedules across Collingwood's major activity centres, and Collingwood South DDOs 46 to 50 approved under Amendment C293 in July 2024 introduced further built form controls across the suburb's southern precincts. We assess your specific Collingwood property against every applicable planning control at the very first meeting so you know exactly what is possible, what permits are required, and what realistic approval timelines look like before any design work begins or any money is spent.
Design Review and Planning
Once your architect or designer has developed plans for your Collingwood project we step in as your licensed builder to assess them against City of Yarra's planning requirements and confirm they are buildable, compliant, and accurately costed against your property's specific conditions. Whether the design involves extending a Victorian terrace while preserving the original facade and iron lacework under Heritage Overlay conditions, renovating a converted warehouse while maintaining the industrial character that makes the building architecturally significant, or reconfiguring an Edwardian workers' cottage on a Collingwood laneway, we review every detail before construction begins.
Fixed-Price Contract
Once scope is confirmed and all selections are locked in we issue a detailed fixed-price contract covering every trade, every material, and every fixture involved in your Collingwood project. Heritage renovation projects in Collingwood carry a level of planning complexity and construction challenge that makes financial certainty non-negotiable. The number agreed before construction begins is the number you pay. No variations you did not approve, no unexpected costs mid-build, and no surprises on a project where the combination of heritage controls, pre-1990 materials including asbestos, and the structural particularities of Victorian and industrial construction demands precise upfront costing and honest project management from day one.
Construction and Project Management
Licensed builder Zac Porter, BPC DB-U 100-151, personally oversees every trade on your Collingwood project from the first day of demolition through to final fit-off. Building in Collingwood requires precise coordination across City of Yarra Heritage Overlay compliance requirements, council inspection milestones, asbestos identification and licensed removal in pre-1990 buildings, the structural particularities of Victorian bluestone foundations and lime mortar construction, and the unique challenges of working within converted industrial buildings that were never designed as residential spaces. Every trade, every inspection, and every construction milestone is managed personally so your Collingwood home is built to the standard this suburb demands and you always know exactly where your project stands without ever having to chase anyone for an update.
Completion and Handover
We complete a thorough walkthrough with you before handover, reviewing every element of the finished project against the scope we committed to at the start. All compliance certificates, warranties, and documentation are handed directly to you at handover. Whether we have delivered a bathroom renovation, kitchen renovation, home extension, or full home renovation in Collingwood, your home is finished when you are genuinely satisfied with every detail, not simply when construction is technically complete. Working within one of Melbourne's most heritage-complex and architecturally diverse inner-city suburbs demands that standard on every single project and it is non-negotiable.
Bathroom Renovations Melbourne
Home Renovations Melbourne

WHY BUILD WITH LILAC IN

Collingwood

One licensed builder is accountable from start to finish. Zac Porter, BPC DB-U 100-151, personally manages every renovation, extension, kitchen and bathroom project Lilac Constructions delivers in Collingwood. You deal with one person, and every trade, inspection and decision runs through a single point of accountability from the first conversation to handover.

The team behind each build is consistent. In-house carpenters work alongside a trusted network of trades who have delivered renovations and extensions together across Melbourne. Carpentry, plumbing, electrical, tiling, plastering and waterproofing come from the same team on every job, which is how quality holds from demolition to handover.

The work is built around what Collingwood homes require. The suburb runs from tiny worker's cottages to large warehouse conversions, so projects often involve original brick construction, shared party walls, and converted industrial structures. Each one carries its own heritage controls under the Yarra Planning Scheme, and understanding them comes before any design begins.

Communication matches the size of the investment. Renovating a Collingwood cottage or warehouse is a major financial decision, so you always know where the project stands, what is next, and who is responsible. Fixed-price contracts mean the figure agreed at the start is the figure you pay at handover, with no variations introduced mid-build.

GET TO KNOW OUR PROCESS
GET TO KNOW OUR PROCESS
Bathroom Renovations Melbourne

PLANNING & PERMITS

Collingwood

Do I need a planning permit to renovate in Collingwood?Often yes. About 70 percent of City of Yarra properties sit within a Heritage Overlay, according to Yarra City Council. If your property is one of them, you generally need a planning permit to demolish or remove a building, alter the exterior, construct a new building, or make any change that is visible from the street.

What work does not need a planning permit in Collingwood?Internal work usually does not. Unless your Heritage Overlay schedule says otherwise, a planning permit is generally not required for internal alterations, repainting an already painted surface, or routine repairs and maintenance that do not change the look of the building. In practice, most kitchen renovations and bathroom renovations in Collingwood proceed under a building permit alone.

How does heritage grading work in the City of Yarra?Your grading sets how much you can change on the outside. Significant and Contributory properties hold the strongest protection, because they define the character of a heritage precinct. Non-contributory properties carry fewer external controls. The grading shapes what is realistic before design work begins.

Can I get a faster VicSmart permit in Collingwood?Sometimes. VicSmart is a streamlined state process, decided within 10 business days for certain simple works such as some external alterations and minor structures. Eligibility depends on your property's grading, and not all works qualify.

What is the difference between a planning permit and a building permit?They are two separate approvals. A planning permit deals with land use and design under the Yarra Planning Scheme. A building permit deals with construction safety under the Building Act 1993. For extensions and structural work in Collingwood you usually need both, and the planning permit must come before the building permit.

How do I check the heritage controls on my Collingwood property?You can check your Heritage Overlay status and grading on the Victorian Government's VicPlan map at mapshare.vic.gov.au, on the heritage pages at yarracity.vic.gov.au, or on the Victorian Heritage Database at vhd.heritagecouncil.vic.gov.au. The City of Yarra is based at Richmond Town Hall, 333 Bridge Road, Richmond, and can be reached on 03 9205 5555.

EXPLORE AREAS WE SERVE

BUILDING SERVICES IN

Collingwood

Lilac Constructions delivers home renovations, kitchen renovations, bathroom renovations and home extensions in Collingwood, all under fixed-price contracts managed personally by licensed builder Zac Porter, BPC DB-U 100-151. Collingwood's worker's cottages, Victorian terraces and warehouse conversions each carry their own structural conditions and heritage controls under the Yarra Planning Scheme. Every project begins with a site visit and an honest assessment of your property before any scope or price is discussed.
EXPLORE OUR SERVICES
EXPLORE OUR SERVICES

Home Renovations in Collingwood

Renovations, Extensions & Interior Design in Melbourne - Lilac Constructions

The home renovation brief in Collingwood comes in two forms. The first is a narrow Victorian cottage or terrace with strong character at the front and small, closed rooms behind it. The second is a warehouse conversion with volume and light but a raw, unfinished interior. A home renovation in Collingwood usually means preserving the heritage or industrial character while reworking the interior into open, light-filled living. Heritage Overlay controls under the Yarra Planning Scheme apply to most Collingwood homes and must be understood before any external work is designed.

Kitchen Renovations in Collingwood

Renovations, Extensions & Interior Design in Melbourne - Lilac Constructions

Most original kitchens in Collingwood cottages sit at the rear, narrow and closed off from living and outdoor space. A kitchen renovation in Collingwood usually means opening up the rear, relocating plumbing and electrical, and creating a connection to the courtyard or garden within a compact footprint. In a warehouse conversion, the brief is different, often a new island kitchen built into a large open volume. Because internal work generally proceeds under a building permit alone, kitchens are among the more straightforward upgrades in Collingwood.

Bathroom Renovations in Collingwood

Renovations, Extensions & Interior Design in Melbourne - Lilac Constructions

Bathrooms in Collingwood's period homes often have waterproofing that was never compliant and original plumbing that needs proper assessment before work begins. Adding a second bathroom or ensuite is a common brief, particularly in two-storey terraces and larger conversions. Internal bathroom work usually proceeds under a building permit alone. Every Lilac Constructions bathroom renovation in Collingwood is waterproofed to Australian Standard AS 3740, with full compliance documentation provided at handover.

Home Extensions in Collingwood

Renovations, Extensions & Interior Design in Melbourne - Lilac Constructions

Home extensions are the most heritage-sensitive work in Collingwood, because the blocks are small and the controls are strict. The approach approved most often is a rear extension that keeps the original facade and front rooms intact and sits below the roofline, out of view from the street. Most Collingwood properties sit within a Heritage Overlay, so the planning permit must be obtained before the building permit can be issued. Party walls shared with neighbouring cottages also need careful management. Lilac Constructions handles planning permits, building permits and construction under one fixed-price contract.

Lilac Constructions delivers home renovations, kitchen renovations, bathroom renovations and home extensions in Collingwood, all under fixed-price contracts managed personally by licensed builder Zac Porter, BPC DB-U 100-151. Collingwood's worker's cottages, Victorian terraces and warehouse conversions each carry their own structural conditions and heritage controls under the Yarra Planning Scheme. Every project begins with a site visit and an honest assessment of your property before any scope or price is discussed.
EXPLORE OUR SERVICES
EXPLORE OUR SERVICES
FAQS

Do I need a planning permit to renovate my Collingwood home?

Often yes. About 70 percent of Yarra properties carry a Heritage Overlay, according to Yarra City Council, and Collingwood is heavily covered. External changes, demolition and extensions usually need a planning permit under the Yarra Planning Scheme. Internal kitchen and bathroom renovations generally proceed under a building permit alone. Always confirm your property's controls before design begins.

Can I renovate or convert a warehouse in Collingwood?

Yes. Warehouse conversions are central to Collingwood's character, with the Foy & Gibson complex on the Victorian Heritage Register as the best-known example. Renovating one brings its own structural and heritage considerations, from masonry shells and large openings to industrial heritage controls. Each conversion is assessed against its Heritage Overlay status before any scope is set.

Can I extend a worker's cottage or terrace in Collingwood?

Usually yes, with the right design. The most consistently approved approach keeps the heritage facade and front rooms intact and adds to the rear, kept below the roofline and out of view from the street. Because most Collingwood homes sit in a Heritage Overlay, the planning permit must come before the building permit.

How do heritage overlays affect a Collingwood renovation?

A Heritage Overlay mainly controls what is visible from outside. It usually requires a planning permit for demolition, exterior alterations, new buildings and street-facing changes, while internal work and like-for-like maintenance are generally exempt. Your property's grading determines how much external change is realistic, which is why the overlay check comes first.

How long does a renovation take in Collingwood?

It depends on the scope. Internal kitchen and bathroom renovations usually run a number of weeks once design and permits are complete, while full-home renovations, extensions and warehouse conversions run several months. In Collingwood, heritage approvals are the most common reason a timeline extends, so the permit pathway is confirmed early.
At Lilac Constructions, we work with homeowners across Melbourne's most established suburbs, the places where people have invested in their community and want a home that reflects that.

Our projects are concentrated in Melbourne's eastern and bayside suburbs, where we know the streets, the councils, and the character of each neighbourhood intimately.

If you're in Brighton, Hampton or Sandringham, looking out over the bay and imagining something better. In Kew, Hawthorn, Camberwell or Canterbury, where character homes sit alongside some of Melbourne's finest streets. In Malvern or Balwyn, where school catchments and lifestyle come together. Or further east in Ivanhoe, Doncaster, Templestowe or Warrandyte, where space meets proximity.

We also work across Richmond, Fitzroy, Brunswick and Northcote, suburbs where design-forward homeowners are reimagining what their homes can be.

We don't try to be everywhere. We choose to be exceptional where we are.
EXPLORE AREAS WE SERVE
Building or Renovating in Melbourne?
What do you want your home to feel like?