PROJECT ENQUIRY
CLOSE

To begin, we kindly ask that you share some initial details about your project. This allows us to assess whether our company is the right fit for your needs. Once reviewed, a member of our team will be in touch within five business days to discuss the next steps.

Your personal details

Thank you! Your submission has been received!
Oops! Something went wrong while submitting the form.
Get in touch
Get in touch
Renovations, Extensions & Interior Design in Melbourne - Lilac Constructions

Camberwell

Where Californian bungalows, wide tree-lined streets, and long-term families make every home worth investing in properly.

SCROLL TO EXPLORE
Melbourne east and bayside builders

BUILDERS IN

Camberwell

Melbourne

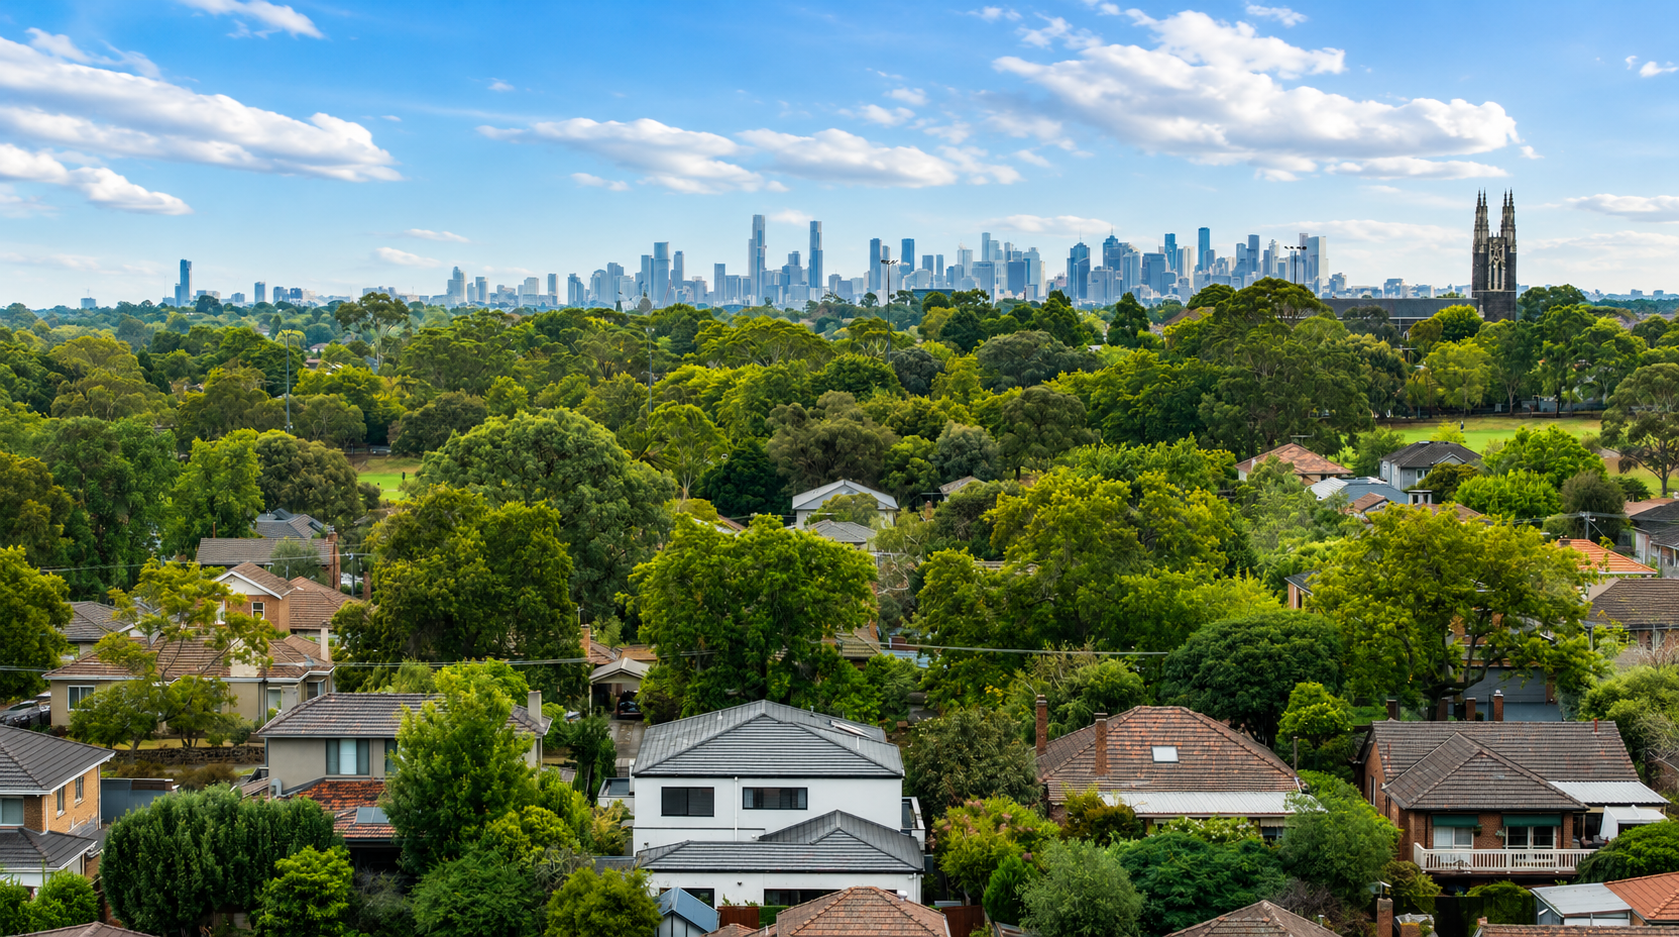
Camberwell sits approximately 10 kilometres east of Melbourne's CBD within the City of Boroondara, covering 7.7 square kilometres of some of Melbourne's most consistently owner-occupied and family-oriented residential land. One of Boroondara's most settled suburbs, Camberwell is firmly priced toward owner-occupiers and long-term capital growth rather than investment yield, with a median age of 43 and households predominantly made up of couples with children.

The residential housing stock is defined most distinctively by its concentration of Californian Bungalows, built predominantly between the 1920s and 1930s, which line many of Camberwell's most established streets alongside Victorian and Edwardian homes from the late 1800s and early Federation period. Californian Bungalows in Camberwell are characterised by low-pitched roofs, wide eaves, clinker brick construction, exposed timber rafters, and layouts built around a different era of family living that rarely suits the open-plan functionality Camberwell families expect today. These homes sit on generous blocks by inner-east standards, and their rear yards present genuine scope for contemporary extensions when City of Boroondara's planning controls allow it. Victorian homes bring original timber framing, ornate plasterwork, high ceilings, and compartmentalised layouts. Edwardian properties offer more internal proportion and deeper blocks, particularly in streets between Burke Road and Riversdale Road.

Camberwell is served by five railway stations on the Alamein, Belgrave, and Lilydale lines, making it one of the best-connected heritage suburbs in Boroondara. City of Boroondara has one of the largest heritage overlay schedules in Victoria, and Camberwell carries significant precinct coverage across its established streetscapes. As recently as November 2025, the Minister for Planning authorised Amendment C412boro introducing new Heritage Overlay controls across properties in Camberwell. For homeowners planning any renovation, extension, or structural work, verifying the current heritage overlay status of their property before committing to any scope or cost is essential.

EXPLORE OUR SERVICES
Bathroom Renovations Melbourne
Home Renovations Melbourne

LIFE IN

Camberwell

Camberwell is not the loudest suburb in Melbourne's inner east and it does not try to be. The families who live here have made a deliberate choice to be in a suburb where streets are wide and tree-lined, schools are among Victoria's strongest, and the community has a consistency that newer or more transient suburbs cannot offer. The median age of 43 and the predominant household type of couples with children reflects a suburb where people arrive with a long-term plan and follow through on it.

Burke Road is where daily life operates. The strip between Camberwell Junction and Canterbury Road carries the suburb's strongest concentration of independent cafes, restaurants, and retail. Camberwell Junction serves as one of the inner east's most functional activity centres, with tram routes 70, 72, and 75 converging at the intersection and Camberwell station a short walk away. The Sunday Camberwell Market, operating from the Junction car park for over fifty years with more than 370 regular stallholders, is a Melbourne institution that draws residents from across Boroondara every week.

The Rivoli Cinema on Hawthorn Road, a restored Art Deco building that has been screening films continuously for decades, anchors the suburb's cultural identity in a way that no newer development could replicate. Fordham Gardens, Frog Hollow Reserve, and the Gardiners Creek Trail provide green space and cycling connections that extend well beyond the suburb's own boundaries.

The schools are what anchor families for the long term. Camberwell Grammar School in adjacent Canterbury, Camberwell Girls Grammar, Methodist Ladies' College, and Strathcona Girls Grammar serve the 3124 catchment directly, with Camberwell High School serving the public secondary cohort. Families who purchase in Camberwell with school-aged children rarely leave before they graduate, and the suburb's consistent property values reflect the depth and durability of that demand.

EXPLORE AREAS WE SERVE

HOW WE BUILD IN

Camberwell

Initial Consultation and Site Visit
Every Camberwell project begins with a face-to-face site visit at your home. We walk through the property with you, understand how your family uses the space today, and establish what you want to achieve. Camberwell's Californian Bungalows, Victorian, and Edwardian homes each carry structural characteristics that shape every building decision from the first conversation, and we never provide scope or cost guidance without seeing the property first.
Heritage Assessment and Feasibility
Camberwell sits under City of Boroondara jurisdiction with heritage overlay controls applying broadly across the suburb's established streetscapes. Amendment C412boro, authorised by the Minister for Planning in November 2025, has extended heritage overlay coverage across additional properties in Camberwell. Before any design work begins we assess your specific property against the Boroondara Planning Scheme, identify its heritage grading, and establish exactly what is possible, what requires a planning permit, and what realistic approval timelines look like for your specific street and property type.
Design and Planning
Once your architect or designer has developed plans we step in as your licensed builder to assess them against City of Boroondara's planning requirements and the specific structural conditions of your Camberwell property. We review constructability, compliance, and cost accuracy before any permit is lodged. If you do not yet have an architect we can refer you to designers with direct experience across Camberwell's period properties and Boroondara's planning controls.
Fixed-Price Contract
Once scope is confirmed and all selections are locked in we issue a fixed-price contract. Building in Camberwell is a significant long-term financial decision on high-value land, and we protect that investment completely. The number agreed before construction begins is the number you pay. No variations you did not approve, no cost escalations mid-build, and no surprises at handover.
Construction and Project Management
Licensed builder Zac Porter, BPC DB-U 100-151, personally oversees every trade on your Camberwell project from demolition through to final fit-off. Camberwell builds regularly involve period detailing, clinker brick Californian Bungalows with specific structural considerations, heritage overlay compliance, and established residential streets where construction management matters as much as the quality of the build itself. Every trade, every inspection, and every milestone is managed under one point of accountability throughout the entire project.
Completion and Handover
We complete a thorough walkthrough with you before handover, reviewing every element of the finished project against the scope committed to at the start. All compliance certificates, warranties, and documentation are handed directly to you. Your Camberwell home is finished when you are genuinely satisfied with every detail.
Bathroom Renovations Melbourne
Home Renovations Melbourne

WHY BUILD WITH LILAC IN

Camberwell

One licensed builder managing your project from the first site visit to final handover.Zac Porter, BPC DB-U 100-151, personally manages every renovation, extension, kitchen, and bathroom project Lilac Constructions delivers in Camberwell. You deal with one person throughout the entire build. Every trade, every inspection, and every decision goes through one point of accountability from the day you book a site visit to the day you get your home back.

A skilled team behind every project.The Lilac Constructions team includes in-house carpenters and a trusted network of trades who have worked together consistently across renovations and extensions throughout Melbourne. Carpentry, plumbing, electrical, tiling, plastering, painting, and waterproofing are all delivered by the same trusted team on every project. That consistency is how we maintain quality and accountability from demolition day through to final handover.

Built around what Camberwell homes actually need.Camberwell's housing stock is dominated by Edwardian homes and California bungalows on wider, more generous blocks than most inner Melbourne suburbs. These homes have strong period character worth preserving and floor plans that were designed for a completely different era of family life. The renovation brief in Camberwell is almost always the same: preserve what makes the home beautiful at the front, and completely rethink how the rear works. Opening the kitchen to the living and dining areas, connecting the home properly to outdoor space, and delivering finishes that match the quality Camberwell properties command are the renovations this suburb consistently rewards. Boroondara City Council has one of the largest heritage overlay schedules in Victoria, and Amendment C412boro extended permanent heritage protections to additional properties in Camberwell in 2026. Understanding exactly what controls apply to your specific property before any design work begins is not optional in Camberwell. It is where every project starts.

Communication that matches the investment.A renovation on a Camberwell property at this price point is one of the more significant financial decisions a homeowner makes. You will always know where your project stands, what is coming next, and who is responsible for every part of the work. Fixed-price contracts mean the number agreed at the start is the number you pay at handover. No variations mid-build, no silence between milestones, no surprises.

GET TO KNOW OUR PROCESS
GET TO KNOW OUR PROCESS
Bathroom Renovations Melbourne

PLANNING & PERMITS

Camberwell

Heritage Overlay Controls in Camberwell: Camberwell sits within the City of Boroondara, which carries one of the largest heritage overlay schedules in Victoria. Heritage overlay controls in Camberwell apply across both individually listed properties and established precincts, protecting places of aesthetic, historical, and social significance under the Boroondara Planning Scheme. Where a Heritage Overlay applies, a planning permit is required to demolish or remove a building, construct or alter a building, subdivide land, externally paint an unpainted surface, or construct a sign.

Actively Expanding Controls — Amendment C412boro: Camberwell's heritage overlay coverage is not static. The Minister for Planning authorised Amendment C412boro on 14 November 2025, introducing new Heritage Overlay controls across properties in Camberwell, Balwyn, Kew, and Surrey Hills. The amendment was publicly exhibited between 5 February and 5 March 2026 and is currently progressing through the planning scheme amendment process. For Camberwell homeowners, this means that properties not previously subject to heritage controls may now be affected. Verifying your property's current planning status using VicPlan at vicplan.vic.gov.au before committing to any scope or cost is the essential first step.

Heritage Grading and What It Means: Every property within a Heritage Overlay in Boroondara carries one of three gradings. Significant properties are individually important and contribute to the heritage significance of their precinct. Contributory properties contribute to a precinct's significance alongside other heritage places. Non-contributory properties carry no individual heritage significance but can still affect surrounding heritage places through how they are developed. Your property's grading determines the approval pathway and how City of Boroondara assesses your planning permit application.

What Triggers a Planning Permit in Camberwell: Extensions and additions to dwellings, demolition, alterations to rooflines or external materials, new outbuildings visible from the street, and front fence works within a Heritage Overlay all require a planning permit from City of Boroondara. Where a Significant Landscape Overlay or Environmental Significance Overlay applies to your property, additional reports including arborist assessments may be required as part of the application. Internal works including bathroom renovations and kitchen renovations generally do not require a planning permit unless your property has specific internal controls noted in its heritage overlay schedule.

2026 Permit Update — Single Dwellings and Extensions: As of 2026, single dwellings and extensions on lots of 300 square metres or more in a General Residential Zone no longer require a planning permit where no overlays apply. However, where a Heritage Overlay applies, this exemption does not remove the planning permit requirement. The overlay takes precedence and a planning permit from City of Boroondara is still required before works can begin.

Camberwell Junction Activity Centre Zone: Properties within approximately 800 metres of Camberwell Junction sit within or adjacent to the Housing Choice Transition Zone, one of ten pilot activity centre zones introduced by the Victorian Government in 2025 enabling four to six storey development. If your Camberwell property falls within this zone, its development potential and the planning controls that apply to it may have changed significantly in the past twelve months. Checking your VicPlan property report is essential before any planning or design conversation begins.

Planning Permit vs Building Permit: These are two separate legal requirements under Victorian law. The planning permit deals with land use and design under the Boroondara Planning Scheme. The building permit deals with construction safety and compliance under the Building Act 1993. For extensions and structural works in Camberwell, both are typically required, and the planning permit must be obtained before the building permit can be issued.

How to Check Your Property: Verify your Camberwell property's heritage overlay status and current planning controls at vicplan.vic.gov.au, or contact City of Boroondara's planning team directly at boroondara.vic.gov.au.

EXPLORE AREAS WE SERVE

BUILDING SERVICES IN

Camberwell

Lilac Constructions delivers home renovations, kitchen renovations, bathroom renovations, and home extensions in Camberwell under fixed-price contracts managed personally by licensed builder Zac Porter, BPC DB-U 100-151. Camberwell's Edwardian homes and California bungalows on generous Boroondara blocks each present their own structural conditions and heritage overlay requirements under the Boroondara Planning Scheme. Every project begins with a site visit and honest assessment of your specific property before any scope or price is discussed.
EXPLORE OUR SERVICES
EXPLORE OUR SERVICES

Home Renovations in Camberwell

Renovations, Extensions & Interior Design in Melbourne - Lilac Constructions

The renovation brief in Camberwell is more consistent than almost any other Melbourne suburb. Edwardian homes and California bungalows with strong period character at the front, closed and disconnected floor plans at the rear, and original kitchens and bathrooms that have not kept pace with how families actually live today. A home renovation in Camberwell is almost always about preserving what makes the property beautiful and valuable at the front while completely rethinking how the rear functions. Opening the kitchen to living and dining, connecting the home to outdoor space, and restoring original period details where they have been lost over the years are the changes that consistently deliver the strongest return in this market. Heritage overlay requirements under the Boroondara Planning Scheme apply across significant parts of Camberwell and must be understood before any external works are designed or costed. Lilac Constructions manages permits and construction under one fixed-price contract.

Kitchen Renovations in Camberwell

Renovations, Extensions & Interior Design in Melbourne - Lilac Constructions

Most Camberwell kitchens were designed for a way of living that ended before most current homeowners were born. Separated from the living and dining areas, positioned at the rear with poor natural light and no connection to outdoor space, the original kitchen in a Camberwell Edwardian or bungalow is almost always the first thing a family wants to change. A kitchen renovation in Camberwell typically involves opening the wall between kitchen and living, relocating plumbing and electrical where needed, and creating a proper indoor-outdoor connection to the garden. The quality of cabinetry, benchtops, and fittings needs to match the standard of the home and the expectations of Camberwell's buyer market. Every Lilac Constructions kitchen renovation in Camberwell is delivered under a fixed price with Zac Porter managing the build personally from first site visit to final inspection.

Bathroom Renovations in Camberwell

Renovations, Extensions & Interior Design in Melbourne - Lilac Constructions

Bathrooms in Camberwell's period homes frequently have waterproofing that was never compliant, original plumbing that needs proper assessment before any renovation begins, and layouts that simply do not work for a modern family. Second bathroom and ensuite additions are also a consistent renovation brief in Camberwell, particularly in larger Edwardian homes where a single bathroom no longer suits the household. Every Lilac Constructions bathroom renovation in Camberwell is delivered under a fixed-price contract with waterproofing certified to Australian Standard AS 3740 and all compliance documentation provided at handover.

Home Extensions in Camberwell

Renovations, Extensions & Interior Design in Melbourne - Lilac Constructions

Camberwell's wider and deeper blocks give homeowners genuine scope for rear extensions that would not be possible on inner-city lots. Removing an underperforming rear addition, extending the footprint, and creating a properly designed open-plan kitchen, living, and dining area with outdoor entertaining connection is the most common and most rewarding extension type in Camberwell. For properties under a heritage overlay within the Boroondara Planning Scheme, the planning permit must be obtained before building permits can be issued, and the design must protect the original facade and keep any addition behind the roofline and out of view from the street. Second storey additions are also viable on many Camberwell lots where a rear extension alone cannot deliver the space a family needs. Lilac Constructions manages planning permits, building permits, and the full construction of every Camberwell extension under one fixed-price contract with Zac Porter accountable throughout.

Lilac Constructions delivers home renovations, kitchen renovations, bathroom renovations, and home extensions in Camberwell under fixed-price contracts managed personally by licensed builder Zac Porter, BPC DB-U 100-151. Camberwell's Edwardian homes and California bungalows on generous Boroondara blocks each present their own structural conditions and heritage overlay requirements under the Boroondara Planning Scheme. Every project begins with a site visit and honest assessment of your specific property before any scope or price is discussed.
EXPLORE OUR SERVICES
EXPLORE OUR SERVICES
FAQS

Do I need a planning permit to renovate my Camberwell home?

It depends on your specific property and what you are planning to do. Camberwell sits within the City of Boroondara, which has one of the largest heritage overlay schedules in Victoria. If your property has a heritage overlay under the Boroondara Planning Scheme, a planning permit is required for any alterations or extensions other than repairs and routine maintenance. Amendment C412boro, which was active through 2026, extended permanent heritage protections to additional properties in Camberwell, Balwyn, Kew, and Surrey Hills. The first step is checking your specific address through VicPlan at vicplan.vic.gov.au for a free planning property report showing your overlays and heritage grading. Internal renovations such as kitchen and bathroom updates generally do not require a planning permit unless your property has specific internal alteration controls. A licensed builder familiar with the Boroondara Planning Scheme can confirm exactly what applies on a site visit before any design or budgeting begins.

Can I extend my Camberwell home at the rear?

Yes, and Camberwell's wider and deeper blocks make rear extensions genuinely practical and consistently well-executed in this suburb. A rear extension that opens the kitchen and living areas to the garden and outdoor entertaining space is the most common and most consistently approved extension type for Camberwell properties. For properties under a heritage overlay, the design must protect the street-facing facade and keep any addition behind the original roofline and out of view from the street. The planning permit must be obtained before a building permit can be issued and construction can begin. Heritage overlay applications through Boroondara City Council take longer to process than standard permits, so starting early is critical to protecting your overall timeline. Lilac Constructions manages the full permit process and construction under one fixed-price contract.

How much does a kitchen renovation cost in Camberwell?

On a Camberwell property valued at $2.2 million or more, a dated kitchen is consistently used by buyers to negotiate price reductions, and the renovation return on a quality Camberwell kitchen is well documented. A kitchen renovation within the existing layout with premium cabinetry, porcelain or stone benchtops, and updated appliances typically starts from $55,000 to $85,000. A kitchen renovation involving wall removal, open-plan reconfiguration, plumbing relocation, and connection to outdoor entertaining space generally starts from $85,000 and rises depending on structural scope and finish specification. Engineered stone benchtops have been banned nationally since 1 July 2024. Porcelain and Dekton are the current standard alternatives on every Lilac Constructions kitchen renovation in Camberwell. Every project is delivered under a fixed price agreed before work begins.

What is Amendment C412boro and does it affect my Camberwell property?

Amendment C412boro is a Boroondara Planning Scheme amendment that proposes to apply permanent heritage overlays to individually significant properties across Camberwell, Balwyn, Kew, and Surrey Hills. Properties identified through the Community Heritage Nomination Process were assessed by heritage consultants and, where found to have local heritage significance, are proposed for permanent Heritage Overlay protection. If your property is one of the affected addresses, a planning permit from Boroondara City Council will be required for any external alterations, extensions, or demolition. The quickest way to check whether your specific property is affected is through VicPlan at vicplan.vic.gov.au or by contacting Boroondara City Council's statutory planning team directly. A licensed builder familiar with the Boroondara Planning Scheme can also confirm your property's status on a site visit.

How long does a home renovation take in Camberwell?

For a Camberwell property under a heritage overlay the timeline has two distinct phases. The planning and permit phase typically takes three to six months, with heritage overlay applications in Boroondara taking longer than standard permits due to additional assessment requirements. For kitchen or bathroom renovations that stay within the existing footprint and do not affect external walls, construction typically takes four to eight weeks once permits are in place. For a rear extension adding kitchen, living, and outdoor entertaining space, construction typically takes four to six months once permits are approved. Starting the permit process as early as possible is the single most important step in protecting your Camberwell renovation timeline. Lilac Constructions manages all permit applications as part of every project.
At Lilac Constructions, we work with homeowners across Melbourne's most established suburbs, the places where people have invested in their community and want a home that reflects that.

Our projects are concentrated in Melbourne's eastern and bayside suburbs, where we know the streets, the councils, and the character of each neighbourhood intimately.

If you're in Brighton, Hampton or Sandringham, looking out over the bay and imagining something better. In Kew, Hawthorn, Camberwell or Canterbury, where character homes sit alongside some of Melbourne's finest streets. In Malvern or Balwyn, where school catchments and lifestyle come together. Or further east in Ivanhoe, Doncaster, Templestowe or Warrandyte, where space meets proximity.

We also work across Richmond, Fitzroy, Brunswick and Northcote, suburbs where design-forward homeowners are reimagining what their homes can be.

We don't try to be everywhere. We choose to be exceptional where we are.
EXPLORE AREAS WE SERVE
Building or Renovating in Melbourne?
What do you want your home to feel like?